Skip main navigation
Off market
  • $2,357,700

    213 Mockingbird Gardens Dr, Louisville, KY 40207

    5beds
    4baths
    9,030sqft
    SingleFamily
    Built in 1996
    1 Acres Lot
    $2,357,700 Zestimate®
    $261/sqft
    $4,472 Estimated rent

    Home value

    $2,357,700

    $2.10M - $2.66M

    $4,472/mo

    Zestimate® history
    Loading
    Loading...

    Owner options

    List your home for rent

    $4,472/mo

    Rent Zestimate®

    Find your next renter with Zillow Rental Manager. Plus, with online applications, you can quickly screen prospective tenants – for free.

    Learn more

    $4,472/mo

    Rent Zestimate®

    Refinance and save

    $11,755/mo

    Est. payment

    Refinancing to a lower rate could help reduce your monthly payments and save thousands over the life of the loan.

    See today's rates

    $11,755/mo

    Est. payment

    Explore your selling options

    Work with a Zillow partner agent

    Leverage their expertise and Zillow's premium Showcase listings to get your home seen by more buyers.

    Get started

    List with your own agent

    Get your home in front of millions of buyers by listing it on Zillow.

    Learn how to do it

    Sell it yourself

    Take full control of how buyers see your home on Zillow by listing For Sale by Owner (FSBO).

    List your home

    What's special

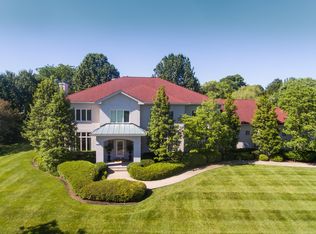
    You will fall in love the moment you step inside this gorgeous custom built home on 1 acre in the prestigious Estate section of Mockingbird Gardens. Intricate detail and custom finishes around every turn. The kitchen has been completely remodeled and features GE monogram appliances. The first floor is filled with light from massive palladium windows, and a great open floor plan for easy entertaining. The first floor master suite has a fireplace and opens to the deck. The ensuite bathroom includes a fabulous steam shower and has been completely remodeled. Upgrades to the whole house include, new windows and doors, new geothermal system, new foam installation upstairs and above the garage bonus room, new gutters and downspouts, newly remodeled bathrooms, and freshly painted exterior. Notice the exquisite staircase and Spanish tiles leading up to the second floor, which has 4 additional bedrooms, oversized bonus/play room and 2 bathrooms. The newly finished basement is adorned with brick archways leading to the wet bar and family room. A large exercise room and full bathroom round out the basement. There is around 1,000 square feet of unfinished storage space and an additional door that opens directly to stairs leading up to the main level 3 car garage. You will find your escape in this outdoor oasis. The 33 gallon salt water heated pool can be used nearly year round. The pool ranges from 3' to 8' deep with a custom slide. The new Trex decking stays cool even on the hottest days. There is a partially covered patio area, and a hot tub is the cherry on top. The outside is adorned with professional landscaping and lighting. Call today for your private tour.

    This property is not currently displayed as for sale or rent on Zillow. This may be different from what's on other websites or public sources.

    Facts & features

    Interior

    Bedrooms & bathrooms
    • Bedrooms: 5
    • Bathrooms: 4.5
    Heating
    • Forced air
    Cooling
    • Central
    Features
    • Flooring: Other
    • Basement: Finished
    • Has fireplace: Yes
    Interior area
    • Total interior livable area: 9,030 sqft

    Property

    Parking
    • Parking features: Garage - Attached, Off-street
    Features
    • Exterior features: Brick
    • Fencing: Partial Fence
    Lot
    • Size: 1 Acres
    Details
    • Parcel number: 14073Q00940000

    Construction

    Type & style
    • Home type: SingleFamily
    • Architectural style: Conventional
    Materials
    • Wood
    • Roof: Composition
    Condition
    • Year built: 1996

    Utilities & green energy

    • Utilities for property: Electric, Public Sewer, Public Water, Fuel:Natural

    Community & HOA

    Location
    • Region: Louisville

    Financial & listing details

    • Price per square foot: $261/sqft
    • Tax assessed value: $1,829,980
    • Annual tax amount: $23,058

    Price history

    DateEventPrice
    4/28/2017Sold$1,550,000-3.1%$172/sqft
    Source: Metro Search Inc. LLC DBA Apex MLS #1467680 Report a problem
    2/15/2017Listed for sale$1,600,000+36%$177/sqft
    Source: Keller Williams Realty Louisville East #1467680 Report a problem
    7/23/2010Sold$1,176,125$130/sqft
    Source: Public Record Report a problem

    Public tax history

    YearProperty taxesTax assessment
    2025$23,058 -1.9%$1,829,980
    2024$23,497 +8.3%$1,829,980 +13.2%
    2023$21,686 -1.3%$1,615,980
    2022$21,977 -6%$1,615,980
    2021$23,390 +9.8%$1,615,980 +4.3%
    2020$21,299 $1,550,000
    2019$21,299 +3.8%$1,550,000
    2018$20,527 $1,550,000 +23.7%
    2017$20,527 +59.6%$1,252,860 -2.6%
    2013$12,859 +1.2%$1,285,890 +1.2%
    2011$12,706 +86.1%$1,270,600 +86.1%
    2010$6,829 $682,880
    2009$6,829 $682,880
    2007-- $682,880 +7.6%
    2006-- $634,440
    2005-- $634,440
    2004-- $634,440
    Find assessor info on the county website

    Neighborhood: Crescent Hill

    Nearby schools

    GreatSchools rating
    Sell for more on Zillow
    Get a Zillow Showcase℠ listing at no additional cost and you could sell for .
    $2,357,700
    2% more
    +$47,154
    With Zillow Showcase(estimated)
    $2,404,854