Welcome to this stunning 3-bedroom, 2 full bath, 2 half bath end unit townhome! This beautiful brick-front residence boasts an array of features that cater to both comfort and style. Let's take a closer look at what makes this property a true gem: Newer Updates: Newer Roof (Approx. 2021), New HVAC (2023), Interior Paint (Approx. 2022), New driveway when seller bought, seller also added a larger kitchen Island. Prime Location: Nestled in a desirable neighborhood, this end unit townhome offers both convenience and serenity. With trees in the backyard providing a natural backdrop, you'll find yourself immersed in a peaceful oasis. Modern Kitchen: The heart of the home, the kitchen, is a true masterpiece. Its spacious layout and very large island with elegant granite countertops offer an ideal space for culinary adventures and entertaining. Equipped with stainless steel appliances, the kitchen is perfect for those who love to cook and indulge in delicious meals. Comfortable Living Spaces: With both a family room and a separate living room and a second family room on the main level this townhome provides ample space for relaxation and entertainment. The family room off the kitchen creates a cozy atmosphere for casual gatherings, while the living room offers a more formal setting for special occasions. Seamless Indoor-Outdoor Living: Step onto the large deck from the kitchen/family room and enjoy a seamless blend of indoor and outdoor living. The deck is perfect for outdoor dining, hosting barbecues, or simply unwinding with a cup of coffee while enjoying the natural surroundings. Luxurious Primary Suite: Upstairs, the primary suite awaits with its tray ceiling, walk-in closet, and a large full bath. This private retreat is designed to provide comfort and tranquility, ensuring you have a peaceful haven to relax and recharge. Versatile Main Level: The main level is truly multi-functional, offering a wide range of possibilities. With an oversized garage providing ample storage space, an office area for those who work from home, and a second family room for various activities, this level is thoughtfully designed to accommodate all your needs. Convenient Half Baths: The strategically placed half baths on both the kitchen and main levels provide added convenience and comfort for you and your guests. Laundry Room: The inclusion of a dedicated laundry room adds practicality and convenience, making day-to-day chores a breeze. Walk-out to Backyard: From the main level, you have direct access to the backyard, making it easy to enjoy outdoor activities and the beauty of nature. Don't miss the opportunity to call this remarkable townhome your own. Whether you're seeking a harmonious family abode or a place to entertain and create cherished memories, this property has it all. Schedule a viewing today and experience the lifestyle this home has to offer!
Sold for $367,000
$367,000
213 Monticello Sq, Winchester, VA 22602
3beds
2,656sqft
Townhouse
Built in 2011
3,049 Square Feet Lot
$380,200 Zestimate®
$138/sqft
$2,488 Estimated rent
Home value
$380,200
$361,000 - $399,000
$2,488/mo
Zestimate® history
Owner options
List your home for rent
$2,488/mo
Rent Zestimate®
Find your next renter with Zillow Rental Manager. Plus, with online applications, you can quickly screen prospective tenants – for free.
$2,488/mo
Rent Zestimate®
Refinance and save
$2,213/mo
Est. payment
Refinancing to a lower rate could help reduce your monthly payments and save thousands over the life of the loan.
$2,213/mo
Est. payment
Explore your selling options
Work with a Zillow partner agent
Leverage their expertise and Zillow's premium Showcase listings to get your home seen by more buyers.
Get startedList with your own agent
Get your home in front of millions of buyers by listing it on Zillow.
Learn how to do itSell it yourself
Take full control of how buyers see your home on Zillow by listing For Sale by Owner (FSBO).
List your homeWhat's special
Office areaHalf bathsLaundry roomPrivate retreatNew drivewayNewer updatesInterior paint
Zillow last checked:
Listing updated:
Listed by:
Leah Clowser 540-247-1941,
RE/MAX Roots
Bought with:
Erica Thompson, 225245259
Long & Foster Real Estate, Inc.
Source: Bright MLS,MLS#: VAFV2014024
Facts & features
Interior
Bedrooms & bathrooms
- Bedrooms: 3
- Bathrooms: 4
- Full bathrooms: 2
- 1/2 bathrooms: 2
- Main level bathrooms: 1
Rooms
- Room types: Living Room, Primary Bedroom, Bedroom 2, Kitchen, Family Room, Foyer, Bedroom 1, Laundry, Office, Bathroom 2, Primary Bathroom, Half Bath
Basement
- Area: 0
Heating
- Forced Air, Electric
Cooling
- Central Air, Ceiling Fan(s), Electric
Appliances
- Included: Microwave, Dishwasher, Disposal, Washer, Dryer, Refrigerator, Oven/Range - Electric, Electric Water Heater
- Laundry: Hookup, Has Laundry, Lower Level, Laundry Room
Features
- Ceiling Fan(s), Combination Kitchen/Dining, Family Room Off Kitchen, Open Floorplan, Kitchen Island, Pantry, Primary Bath(s), Bathroom - Tub Shower, Upgraded Countertops, Walk-In Closet(s), Tray Ceiling(s)
- Flooring: Carpet, Ceramic Tile, Engineered Wood
- Basement: Finished,Connecting Stairway,Full,Front Entrance,Garage Access,Heated,Improved,Interior Entry,Exterior Entry,Rear Entrance,Walk-Out Access,Windows
- Has fireplace: No
Interior area
- Total structure area: 2,656
- Total interior livable area: 2,656 sqft
- Finished area above ground: 2,656
- Finished area below ground: 0
Property
Parking
- Total spaces: 2
- Parking features: Garage Faces Front, Inside Entrance, Storage, Garage Door Opener, Asphalt, Secured, Attached, Driveway
- Attached garage spaces: 1
- Uncovered spaces: 1
Accessibility
- Accessibility features: None
Features
- Levels: Three
- Stories: 3
- Patio & porch: Deck
- Exterior features: Lighting, Sidewalks, Street Lights
- Pool features: None
- Has view: Yes
- View description: Trees/Woods
Lot
- Size: 3,049 Square Feet
- Features: Backs to Trees, Landscaped, Level, Rear Yard
Details
- Additional structures: Above Grade, Below Grade
- Parcel number: 54O 1 2 42
- Zoning: RP
- Special conditions: Standard
Construction
Type & style
- Home type: Townhouse
- Architectural style: Colonial
- Property subtype: Townhouse
Materials
- Vinyl Siding
- Foundation: Other
- Roof: Shingle
Condition
- Excellent
- New construction: No
- Year built: 2011
Utilities & green energy
- Sewer: Public Sewer
- Water: Public
Community & HOA
Community
- Subdivision: Brookland Manor
HOA
- Has HOA: Yes
- Services included: Common Area Maintenance
- HOA fee: $89 monthly
- HOA name: SENTRY MANAGEMENT
Location
- Region: Winchester
Financial & listing details
- Price per square foot: $138/sqft
- Tax assessed value: $228,200
- Annual tax amount: $1,392
- Date on market: 8/2/2023
- Listing agreement: Exclusive Right To Sell
- Inclusions: See Information For Purchasing (attached To Mls)
- Ownership: Fee Simple
Price history
| Date | Event | Price |
|---|---|---|
| 9/1/2023 | Sold | $367,000+1%$138/sqft |
Source:  Bright MLS #VAFV2014024 Report a problem Bright MLS #VAFV2014024 Report a problem | ||
| 8/23/2023 | Pending sale | $363,500$137/sqft |
Source: Bright MLS #VAFV2014024 Report a problem | ||
| 8/7/2023 | Contingent | $363,500$137/sqft |
Source: Bright MLS #VAFV2014024 Report a problem | ||
| 8/2/2023 | Listed for sale | $363,500+70.7%$137/sqft |
Source: Bright MLS #VAFV2014024 Report a problem | ||
| 12/8/2014 | Sold | $213,000-2.5%$80/sqft |
Source: Agent Provided Report a problem | ||
| 9/6/2014 | Listed for sale | $218,500+9.3%$82/sqft |
Source: RE/MAX TEAM REALTY #FV8449236 Report a problem | ||
| 1/3/2011 | Sold | $199,831$75/sqft |
Source: Public Record Report a problem | ||
Public tax history
| Year | Property taxes | Tax assessment |
|---|---|---|
| 2025 | $1,769 +24.3% | $368,600 +32.1% |
| 2024 | $1,423 | $279,000 |
| 2023 | $1,423 +104.4% | $279,000 +22.3% |
| 2022 | $696 | $228,200 |
| 2021 | $696 -45.7% | $228,200 +8.7% |
| 2020 | $1,281 -50% | $210,000 |
| 2019 | $2,562 +118.2% | $210,000 +9.1% |
| 2018 | $1,174 +1.7% | $192,500 |
| 2017 | $1,155 +8.6% | $192,500 +8.6% |
| 2016 | $1,064 +7.1% | $177,300 |
| 2015 | $993 +106.6% | $177,300 +12.2% |
| 2014 | $481 | $158,000 |
| 2013 | -- | $158,000 -3.8% |
| 2012 | -- | $164,300 |
| 2011 | -- | $164,300 +369.4% |
| 2010 | -- | $35,000 |
| 2009 | -- | $35,000 |
Find assessor info on the county website
Neighborhood: 22602
Nearby homes
- $346,6003 bd3 ba1.7k sqft215 Monticello Sq, Winchester, VA 22602Off Market
- $374,5003 bd4 ba2.6k sqft211 Monticello Sq, Winchester, VA 22602Off Market
- $362,8003 bd4 ba1.7k sqft217 Monticello Sq, Winchester, VA 22602Off Market
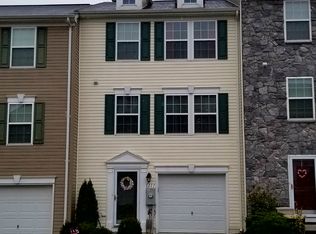
- $354,5003 bd4 ba2.2k sqft219 Monticello Sq, Winchester, VA 22602Off Market

- $370,5004 bd4 ba2.4k sqft209 Monticello Sq, Winchester, VA 22602Off Market
- $352,0003 bd4 ba2.6k sqft221 Monticello Sq, Winchester, VA 22602Off Market
- $348,1003 bd2 ba1.7k sqft207 Monticello Sq, Winchester, VA 22602Off Market
- $364,9003 bd4 ba1.7k sqft205 Monticello Sq, Winchester, VA 22602Off Market
Nearby schools
GreatSchools rating
- 2/10Redbud Run Elementary SchoolGrades: PK-5Distance: 1.2 mi
- 3/10James Wood Middle SchoolGrades: 6-8Distance: 3.1 mi
- 4/10Millbrook High SchoolGrades: 9-12Distance: 1.4 mi
Schools provided by the listing agent
- District: Frederick County Public Schools
Source: Bright MLS. This data may not be complete. We recommend contacting the local school district to confirm school assignments for this home.
Get a cash offer in 3 minutes
Find out how much your home could sell for in as little as 3 minutes with a no-obligation cash offer.
Estimated market value
$380,200
Get a cash offer in 3 minutes
Find out how much your home could sell for in as little as 3 minutes with a no-obligation cash offer.
Estimated market value
$380,200
- Virginia
- Frederick County
- Winchester
- 22602
- 213 Monticello Sq
Nearby cities
Nearby zip codes
Other Winchester Topics
