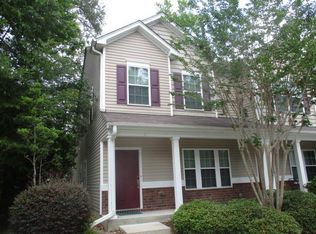
You don't want to miss this beautiful one-story home right on a quiet cul-de-sac in the coveted community of Arbor Oaks! Walk through the foyer right into a Huge and Spacious Great Room with gorgeous vaulted ceilings and an intimate gas lit fireplace. Open to the great room you will find the Eat-In Kitchen which features beautiful 42'' cabinets with crown molding, custom tile backsplash, pantry, deep sink, and white tile floors. On the left side of the home you will find both secondary rooms that have custom shelving. With all of the space, both rooms would be perfect for additional bedrooms or even a large personal office space! You will also find the additional bathroom and Laundry area. On the right side of the home you will find your Master Bedroom which includes the Master Bathroo that has tile floors, raised vanities and relaxing soaking garden tub with a spacious walk-in closet with custom shelving. As you make your way to the backyard, you will walk through the gorgeous sunroom. With the beautiful large windows, there is plenty of natural light that makes the room nice and cozy. You can also look out into your peaceful park-like backyard that has a privacy fence, water fountain and fire pit, perfect for gardening, entertaining or for kids to roam. You will also be pleased to find there is cabinetry located in the large garage. There are also walking trails and ponds located near the community. Show this home today! that has tile floors, raised vanities and relaxing soaking garden tub with a spacious walk-in closet with custom shelving. As you make your way to the backyard, you will walk through the gorgeous sunroom. With the beautiful large windows, there is plenty of natural light that makes the room nice and cozy. You can also look out into your peaceful park-like backyard that has a privacy fence, water fountain and fire pit, perfect for gardening, entertaining or for kids to roam. You will also be pleased to find there is cabinetry located in the large garage. There are also walking trails and ponds located near the community. Show this home today! that has tile floors, raised vanities and relaxing soaking garden tub with a spacious walk-in closet with custom shelving. As you make your way to the backyard, you will walk through the gorgeous sunroom. With the beautiful large windows, there is plenty of natural light that makes the room nice and cozy. You can also look out into your peaceful park-like backyard that has a privacy fence, water fountain and fire pit, perfect for gardening, entertaining or for kids to roam. You will also be pleased to find there is cabinetry located in the large garage. There are also walking trails and ponds located near the community. Show this home today! that has tile floors, raised vanities and relaxing soaking garden tub with a spacious walk-in closet with custom shelving. As you make your way to the backyard, you will walk through the gorgeous sunroom. With the beautiful large windows, there is plenty of natural light that makes the room nice and cozy. You can also look out into your peaceful park-like backyard that has a privacy fence, water fountain and fire pit, perfect for gardening, entertaining or for kids to roam. You will also be pleased to find there is cabinetry located in the large garage. There are also walking trails and ponds located near the community. Show this home today! that has tile floors, raised vanities and relaxing soaking garden tub with a spacious walk-in closet with custom shelving. As you make your way to the backyard, you will walk through the gorgeous sunroom. With the beautiful large windows, there is plenty of natural light that makes the room nice and cozy. You can also look out into your peaceful park-like backyard that has a privacy fence, water fountain and fire pit, perfect for gardening, entertaining or for kids to roam. You will also be pleased to find there is cabinetry located in the large garage. There are also walking trails and ponds l
This property is not currently displayed as for sale or rent on Zillow. This may be different from what's on other websites or public sources.