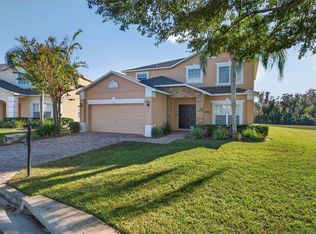
$20K PRICE ADJUSTMENT! Welcome to your ultimate tropical getaway! This stunning 4 bedroom vacation home is nestled in the private Gated Community of Highgate Park in sunny Florida. Boasting a private Pool & Spa faces West for that Florida Sunshine and Sunset view, this luxurious retreat guarantees an unforgettable vacation experience, or just perfect for primary residence. Comes fully furnished, plus a shower on the deck to shower off before you come back into this beautiful spacious home. Step inside and be greeted by a spacious and elegantly furnished living area. The open floor plan creates a seamless flow between the living space, dining area, and fully-equipped kitchen. The bedrooms in this home are designed with comfort and relaxation in mind. Double masters, The master suite features a plush king-sized bed, a private en-suite bathroom, and direct access to the pool area. The additional bedrooms are equally inviting, offering queen-sized bed and cozy furnishings. With plenty of space and privacy for everyone, a restful night's sleep is guaranteed, let's not forget two theme decor rooms well decorated for an memorable vacation experience and a well-equipped game room. Step outside onto the screened-in patio and prepare to be captivated by your very own private oasis. Jump into the refreshing pool to cool off from the Florida heat or unwind in the soothing spa while enjoying the serenity of the surrounding tropical landscaping. Spend leisurely afternoons lounging on the comfortable poolside furniture or gather your loved ones for a cookout using the outdoor grill. Venture outside the community and explore the wonders of Florida. From world-class theme parks, Disney, Sea World, Universal Islands of Adventure, Margaritaville & Island H20 Water Park, pristine beaches, the options for entertainment and adventure are endless. Indulge in retail therapy at the nearby shopping outlets or savor the delicious cuisine offered at the local restaurants. Also, close to Posner Park Shopping Mall, Champions Gate, and several world-class golf courses! Highgate Park also features 24-hour CCTV, lawn maintenance including fertilizing and tree trimming, private tennis court, community playground and trash valet. Don't miss out on this incredible opportunity! VIRTUAL TOUR ATTACHED! Updates: Brand new $800 pool filter and a brand new pump last year which was $1,000 dollars.
Sold for $430,000
$430,000
213 MOORGATE DRIVE, DAVENPORT, FL 33897
4beds
1,876sqft
Single Family Residence
Built in 2005
7,405 Square Feet Lot
$415,100 Zestimate®
$229/sqft
$2,643 Estimated rent
Home value
$415,100
$394,000 - $436,000
$2,643/mo
Zestimate® history
Owner options
List your home for rent
$2,643/mo
Rent Zestimate®
Find your next renter with Zillow Rental Manager. Plus, with online applications, you can quickly screen prospective tenants – for free.
$2,643/mo
Rent Zestimate®
Refinance and save
$3,090/mo
Est. payment
Refinancing to a lower rate could help reduce your monthly payments and save thousands over the life of the loan.
$3,090/mo
Est. payment
Explore your selling options
Work with a Zillow partner agent
Leverage their expertise and Zillow's premium Showcase listings to get your home seen by more buyers.
Get startedList with your own agent
Get your home in front of millions of buyers by listing it on Zillow.
Learn how to do itSell it yourself
Take full control of how buyers see your home on Zillow by listing For Sale by Owner (FSBO).
List your homeWhat's special
Fully furnishedSea worldPrivate gated communityPrivate poolDouble mastersPrivate tennis courtPlush king-sized bed
Zillow last checked:
Listing updated:
Listed by:
Roselin Diaz 407-572-9936,
ELITE REALTY, LLC 407-572-9936
Bought with:
Vincent Cumberbatch, 3290411
KELLER WILLIAMS ADVANTAGE III
Source: Stellar MLS,MLS#: O6135563 Originating MLS: Orlando Regional
Originating MLS: Orlando Regional
Facts & features
Interior
Bedrooms & bathrooms
- Bedrooms: 4
- Bathrooms: 3
- Full bathrooms: 3
Other
- Features: Ceiling Fan(s), Built-in Closet
- Level: First
- Dimensions: 11x10
Primary bedroom
- Features: Ceiling Fan(s), En Suite Bathroom, Walk-In Closet(s)
- Level: First
- Dimensions: 15x12
Bedroom 3
- Features: Ceiling Fan(s), Walk-In Closet(s)
- Level: First
- Dimensions: 11x10
Bedroom 4
- Features: Ceiling Fan(s), Walk-In Closet(s)
- Level: First
- Dimensions: 12x10
Dining room
- Level: First
- Dimensions: 14x10
Kitchen
- Level: First
- Dimensions: 12x11
Living room
- Features: Ceiling Fan(s)
- Level: First
- Dimensions: 16x12
Heating
- Electric
Cooling
- Central Air
Appliances
- Included: Dishwasher, Disposal, Dryer, Microwave, Range, Refrigerator, Washer
- Laundry: Inside, Laundry Closet
Features
- Cathedral Ceiling(s), Ceiling Fan(s), High Ceilings, Living Room/Dining Room Combo, Primary Bedroom Main Floor, Walk-In Closet(s)
- Flooring: Carpet, Ceramic Tile
- Doors: Sliding Doors
- Windows: Blinds, Window Treatments
- Has fireplace: No
- Furnished: Yes
Interior area
- Total structure area: 2,508
- Total interior livable area: 1,876 sqft
Property
Parking
- Total spaces: 2
- Parking features: Garage - Attached
- Attached garage spaces: 2
Features
- Levels: One
- Stories: 1
- Patio & porch: Covered, Enclosed, Patio, Screened
- Exterior features: Irrigation System, Sprinkler Metered
- Has private pool: Yes
- Pool features: Gunite, Heated, In Ground, Screen Enclosure
- Has spa: Yes
- Spa features: Heated, In Ground
Lot
- Size: 7,405 Square Feet
Details
- Parcel number: 262511486255000710
- Special conditions: None
Construction
Type & style
- Home type: SingleFamily
- Property subtype: Single Family Residence
Materials
- Block
- Foundation: Slab
- Roof: Shingle
Condition
- New construction: No
- Year built: 2005
Utilities & green energy
- Sewer: Public Sewer
- Water: Public
- Utilities for property: Cable Connected, Electricity Connected, Sewer Connected, Water Connected
Community & HOA
Community
- Features: Playground
- Pet fee: $0 monthly
- Subdivision: HIGHGATE PARK PH 02
HOA
- Has HOA: Yes
- Amenities included: Gated
- Services included: Maintenance Grounds, Pest Control, Trash
- HOA fee: $203 monthly
- HOA name: Sentry Management - Richard Drake
- HOA phone: 352-243-4595
Location
- Region: Davenport
Financial & listing details
- Price per square foot: $229/sqft
- Tax assessed value: $326,834
- Annual tax amount: $3,992
- Date on market: 8/19/2023
- Cumulative days on market: 114 days
- Listing terms: Cash,Conventional,FHA,VA Loan
- Ownership: Fee Simple
- Total actual rent: 0
- Electric utility on property: Yes
- Road surface type: Paved
Price history
| Date | Event | Price |
|---|---|---|
| 1/18/2024 | Sold | $430,000$229/sqft |
Source:  Stellar MLS #O6135563 Report a problem Stellar MLS #O6135563 Report a problem | ||
| 12/19/2023 | Pending sale | $430,000$229/sqft |
Source: Stellar MLS #O6135563 Report a problem | ||
| 12/12/2023 | Price change | $430,000-1.1%$229/sqft |
Source: Stellar MLS #O6135563 Report a problem | ||
| 10/19/2023 | Price change | $435,000-2.2%$232/sqft |
Source: Stellar MLS #O6135563 Report a problem | ||
| 10/15/2023 | Pending sale | $445,000$237/sqft |
Source: Stellar MLS #O6135563 Report a problem | ||
| 9/22/2023 | Price change | $445,000-1.1%$237/sqft |
Source: Stellar MLS #O6135563 Report a problem | ||
| 8/20/2023 | Price change | $450,000+1.1%$240/sqft |
Source: Stellar MLS #O6135563 Report a problem | ||
| 8/19/2023 | Listed for sale | $445,000+43.5%$237/sqft |
Source: Stellar MLS #O6135563 Report a problem | ||
| 8/15/2023 | Listing removed | -- |
Source: Stellar MLS #O6115838 Report a problem | ||
| 8/13/2023 | Price change | $2,500-7.4%$1/sqft |
Source: Stellar MLS #O6115838 Report a problem | ||
| 8/3/2023 | Price change | $2,700-3.6%$1/sqft |
Source: Stellar MLS #O6115838 Report a problem | ||
| 6/2/2023 | Listed for rent | $2,800-6.7%$1/sqft |
Source: Stellar MLS #O6115838 Report a problem | ||
| 2/14/2023 | Listing removed | -- |
Source: Zillow Rentals Report a problem | ||
| 1/17/2023 | Listed for rent | $3,000$2/sqft |
Source: Zillow Rentals Report a problem | ||
| 5/20/2021 | Sold | $310,000-2.5%$165/sqft |
Source: Public Record Report a problem | ||
| 3/11/2021 | Pending sale | $318,000$170/sqft |
Source: Stellar MLS #O5928653 Report a problem | ||
| 3/9/2021 | Listed for sale | $318,000+29.8%$170/sqft |
Source: Stellar MLS #O5928653 Report a problem | ||
| 11/10/2016 | Sold | $245,000-9.2%$131/sqft |
Source: Public Record Report a problem | ||
| 9/2/2010 | Sold | $269,800-25%$144/sqft |
Source: Public Record Report a problem | ||
| 1/24/2006 | Sold | $359,900$192/sqft |
Source: Public Record Report a problem | ||
Public tax history
| Year | Property taxes | Tax assessment |
|---|---|---|
| 2025 | $3,706 -15.5% | $326,834 -3.6% |
| 2024 | $4,388 +6% | $339,048 +9.5% |
| 2023 | $4,142 +10.8% | $309,511 +10% |
| 2022 | $3,738 +23.7% | $281,374 +29.1% |
| 2021 | $3,020 +5.8% | $218,015 +6.7% |
| 2020 | $2,855 +3.9% | $204,329 +7.1% |
| 2019 | $2,747 -7% | $190,841 +4.1% |
| 2018 | $2,953 +3.2% | $183,281 +4% |
| 2017 | $2,862 +11.7% | $176,292 +1.7% |
| 2016 | $2,562 -1.6% | $173,297 +3.2% |
| 2015 | $2,605 -0.2% | $168,004 +10% |
| 2014 | $2,610 +16.8% | $152,731 +10% |
| 2013 | $2,234 +15% | $138,846 +10% |
| 2012 | $1,942 -11.2% | $126,224 -10.2% |
| 2011 | $2,188 -7.2% | $140,578 -6.5% |
| 2010 | $2,356 -28.4% | $150,299 -23.8% |
| 2009 | $3,290 -12.2% | $197,148 -18.3% |
| 2008 | $3,746 | $241,344 |
| 2007 | -- | -- |
| 2006 | $4,431 | -- |
| 2005 | -- | -- |
Find assessor info on the county website
Neighborhood: 33897
Nearby homes
- $404,0005 bd3 ba2.4k sqft223 Moorgate Dr, Davenport, FL 33897Off Market

- $447,8005 bd5 ba2.4k sqft203 Moorgate Dr, Davenport, FL 33897Off Market

- $407,5004 bd4 ba1.8k sqft233 Moorgate Dr, Davenport, FL 33897Off Market

- $479,0005 bd5 ba2.4k sqft169 Moorgate Dr, Davenport, FL 33897Sold
- $---- bd-- ba-- sqftKensington Dr, Davenport, FL 33897Off Market
- $377,0004 bd3 ba1.8k sqft158 Moorgate Dr, Davenport, FL 33897Off Market
- $460,4005 bd5 ba2.4k sqft243 Moorgate Dr, Davenport, FL 33897Off Market
- $414,2004 bd4 ba2.6k sqft159 Moorgate Dr, Davenport, FL 33897Off Market
Nearby schools
GreatSchools rating
- 4/10Citrus Ridge: A Civics AcademyGrades: PK-8Distance: 1.5 mi
- 3/10Davenport High SchoolGrades: 9-12Distance: 8.6 mi
Schools provided by the listing agent
- Elementary: Citrus Ridge
- Middle: Citrus Ridge
- High: Ridge Community Senior High
Source: Stellar MLS. This data may not be complete. We recommend contacting the local school district to confirm school assignments for this home.
Get a cash offer in 3 minutes
Find out how much your home could sell for in as little as 3 minutes with a no-obligation cash offer.
Estimated market value
$415,100
Get a cash offer in 3 minutes
Find out how much your home could sell for in as little as 3 minutes with a no-obligation cash offer.
Estimated market value
$415,100
- Florida
- Polk County
- Davenport
- 33897
- 213 MOORGATE DRIVE
Nearby cities
Nearby neighborhoods
Nearby zip codes
Other Davenport Topics
