This stunning home offers 5 beds, 3 baths, a 3 car garage, walk out basement, and over 3,100 sq ft on a large 0.26 acre corner lot. Come inside to an open concept living space with a Great Room, fireplace with ornate hardwood mantelpiece, a formal dining area with access to the outdoor large covered deck, and a fancy peninsula kitchen with granite counters, breakfast bar, and stainless steel appliances. A spacious walk-in pantry and laundry room are near the service door to the huge L-shaped garage complete with built-in shelves for storage, and double door access to back yard for riding lawn mower. The master bedroom on the main floor features plenty of windows, a tray ceiling, walk-in closet, and a beautiful en suite bath complete with corner tub, twin sinks, and an enclosed shower. Two more bedrooms on the main floor with bonus individually controlled radiant heat and air. Come downstairs to the fully finished basement where a large rec room awaits. With two more bedrooms and a third full bath. Fair weather allows you to extend your living space outdoors where you will find a fully fenced backyard and community pool right across the street!! Enjoy peaceful living in a neighborhood just blocks away from local commercial establishments along Hesston Rd and N Old US 81. Roof was replaced in 2023 with impact resistant composite shingles. Come and take a look at this beauty if you are out looking for your dream home, as this is definitely The One! Call to schedule a private showing with us today!
Sold-co-op w/mbr
Price Unknown
213 Morning Dew, Hesston, KS 67062
5beds
3,138sqft
Single Family Onsite Built
Built in 2010
0.31 Acres Lot
$335,500 Zestimate®
$--/sqft
$2,447 Estimated rent
Home value
$335,500
$319,000 - $352,000
$2,447/mo
Zestimate® history
Owner options
List your home for rent
$2,447/mo
Rent Zestimate®
Find your next renter with Zillow Rental Manager. Plus, with online applications, you can quickly screen prospective tenants – for free.
$2,447/mo
Rent Zestimate®
Refinance and save
$280/mo
Est. payment
Refinancing to a lower rate could help reduce your monthly payments and save thousands over the life of the loan.
$280/mo
Est. payment
Explore your selling options
Work with a Zillow partner agent
Leverage their expertise and Zillow's premium Showcase listings to get your home seen by more buyers.
Get startedList with your own agent
Get your home in front of millions of buyers by listing it on Zillow.
Learn how to do itSell it yourself
Take full control of how buyers see your home on Zillow by listing For Sale by Owner (FSBO).
List your homeWhat's special
Zillow last checked:
Listing updated:
Listed by:
Josh Roy 316-665-6799,
Keller Williams Hometown Partners,
Robin Schraml-Wiggans 316-993-7253,
Keller Williams Hometown Partners
Bought with:
Margie Wiens, 00053605
Source: SCKMLS as distributed by MLS GRID,MLS#: 638033
Facts & features
Interior
Bedrooms & bathrooms
- Bedrooms: 5
- Bathrooms: 3
- Full bathrooms: 3
Primary bedroom
- Description: Carpet
- Level: Main
- Area: 210
- Dimensions: 15x14
Bedroom
- Description: Carpet
- Level: Main
- Area: 156
- Dimensions: 13x12
Bedroom
- Description: Carpet
- Level: Main
- Area: 169
- Dimensions: 13x13
Bedroom
- Description: Carpet
- Level: Basement
- Area: 120
- Dimensions: 12x10
Bedroom
- Description: Carpet
- Level: Main
- Area: 132
- Dimensions: 12x11
Family room
- Description: Carpet
- Level: Basement
- Area: 594
- Dimensions: 18x33
Kitchen
- Description: Tile
- Level: Main
- Area: 156
- Dimensions: 13x12
Living room
- Description: Wood
- Level: Main
- Area: 252
- Dimensions: 14x18
Heating
- Forced Air, Natural Gas
Cooling
- Central Air, Electric
Appliances
- Laundry: Main Level, Laundry Room, 220 equipment
Features
- Ceiling Fan(s), Vaulted Ceiling(s)
- Flooring: Hardwood
- Windows: Window Coverings-All, Storm Window(s)
- Basement: Finished
- Number of fireplaces: 1
- Fireplace features: One, Living Room, Gas
Interior area
- Total interior livable area: 3,138 sqft
- Finished area above ground: 1,588
- Finished area below ground: 1,550
Property
Parking
- Total spaces: 3
- Parking features: Attached, Garage Door Opener, Oversized, Side Load
- Garage spaces: 3
Features
- Levels: One
- Stories: 1
- Patio & porch: Covered, Deck
- Exterior features: Guttering - ALL, Sprinkler System
- Pool features: Community
- Has spa: Yes
- Spa features: Bath
- Fencing: Wood
Lot
- Size: 0.31 Acres
- Features: Standard
Details
- Parcel number: 0400351603008001.000
Construction
Type & style
- Home type: SingleFamily
- Architectural style: Ranch
- Property subtype: Single Family Onsite Built
Materials
- Frame w/Less than 50% Mas
- Foundation: Full, Walk Out At Grade, View Out, Day Light
- Roof: Composition
Condition
- Year built: 2010
Utilities & green energy
- Gas: Natural Gas Available
- Utilities for property: Sewer Available, Natural Gas Available, Public
Community & HOA
Community
- Features: Playground
- Subdivision: WEST EMBERS
HOA
- Has HOA: Yes
- HOA fee: $280 annually
Location
- Region: Hesston
Financial & listing details
- Tax assessed value: $311,600
- Annual tax amount: $4,856
- Date on market: 4/19/2024
- Cumulative days on market: 2 days
- Ownership: Individual
- Road surface type: Paved
Price history
Price history is unavailable.
Public tax history
| Year | Property taxes | Tax assessment |
|---|---|---|
| 2025 | $7,131 +10.1% | $35,834 +11.3% |
| 2024 | $6,476 +3.3% | $32,200 +6.2% |
| 2023 | $6,267 +12.1% | $30,326 +6.2% |
| 2022 | $5,590 +2.7% | $28,555 +4.9% |
| 2021 | $5,443 -1.8% | $27,209 -1.9% |
| 2020 | $5,541 +4.8% | $27,748 +5% |
| 2019 | $5,288 +0.7% | $26,427 +2.6% |
| 2018 | $5,251 -0.2% | $25,748 -1% |
| 2017 | $5,263 +0.5% | $26,001 0% |
| 2016 | $5,239 | $26,002 |
| 2015 | $5,239 +19.7% | $26,002 +14.3% |
| 2014 | $4,375 | $22,747 |
| 2013 | -- | $22,747 |
| 2012 | -- | -- |
| 2011 | -- | -- |
| 2010 | -- | $1,806 |
| 2009 | -- | $1,806 |
Find assessor info on the county website
Neighborhood: 67062
Nearby homes
- $337,0005 bd3 ba2.6k sqft209 Morning Dew, Hesston, KS 67062Off Market

- $256,8003 bd2 ba1.4k sqft301 Morning Dew, Hesston, KS 67062Off Market
- $340,5005 bd3 ba2.8k sqft700 Charles St, Hesston, KS 67062Off Market
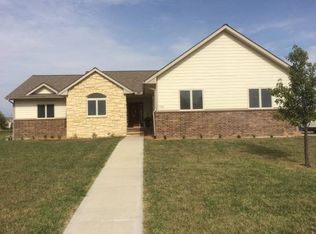
- $266,6004 bd2 ba1.5k sqft704 Charles St, Hesston, KS 67062Off Market
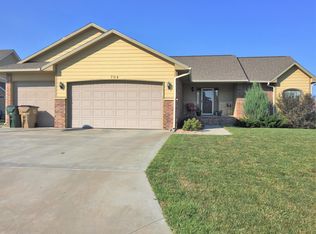
- $319,1005 bd3 ba1.4k sqft205 Morning Dew, Hesston, KS 67062Off Market
- $318,0004 bd3 ba1.6k sqft204 Morning Dew, Hesston, KS 67062Off Market
- $419,1000.32 acres616 Charles St, Hesston, KS 67062Off Market
- $310,5004 bd2 ba2.9k sqft305 Morning Dew, Hesston, KS 67062Off Market
Nearby schools
GreatSchools rating
- 9/10Hesston Elementary SchoolGrades: PK-4Distance: 0.7 mi
- 9/10Hesston Middle SchoolGrades: 5-8Distance: 1 mi
- 9/10Hesston High SchoolGrades: 9-12Distance: 0.9 mi
Schools provided by the listing agent
- Elementary: Hesston
- Middle: Hesston
- High: Hesston
Source: SCKMLS as distributed by MLS GRID. This data may not be complete. We recommend contacting the local school district to confirm school assignments for this home.
Sell for more on Zillow
Get a Zillow Showcase℠ listing at no additional cost and you could sell for .
$335,500
2% more
+$6,710
With Zillow Showcase(estimated)
$342,210
Sell for more on Zillow
Get a Zillow Showcase℠ listing at no additional cost and you could sell for .
$335,500
2% more
+$6,710
With Zillow Showcase(estimated)
$342,210
- Kansas
- Harvey County
- Hesston
- 67062
- 213 Morning Dew
