Builder incentive- $2500 in paid closing costs. Model Home #207 open house every Sat and Sun from 1-4 pm. Ideally situated across from London Downs Golf Course, this new construction 3-bedroom townhome offers quick access to shopping, dining, healthcare, and minutes from Liberty University. London Way is Forest's first smart community, featuring Ring doorbells and the ability to integrate internet-connected devices and automation to help manage lighting, security, and energy usage. Inside, the thoughtfully designed layout features vaulted ceilings in every bedroom, a spacious primary suite with walk-in closet, and a modern open-concept living area with large rear patios and added storage. And the community - pickleball courts, pavilion, playground, dog park, sidewalks, and green space creating a connected, lifestyle-driven neighborhood. There are 6 different floor plans being built, some with a garage or a main level primary bedroom. Right where you want to stay-London Way
New construction
$339,900
213 Morning Walk Cir, Forest, VA 24551
3beds
1,720sqft
Townhouse
Built in 2026
-- sqft lot
$-- Zestimate®
$198/sqft
$125/mo HOA
What's special
Large rear patiosAdded storage
- 57 days
- 77
- 2
Zillow last checked:
Listing updated:
Listed by:
Jill Rufus 434-258-5362 jillrufusexp@gmail.com,
eXp Realty LLC-Stafford 866-825-7169
Source: LMLS,MLS#: 368209 Originating MLS: Lynchburg Board of Realtors
Originating MLS: Lynchburg Board of RealtorsFacts & features
Interior
Bedrooms & bathrooms
- Bedrooms: 3
- Bathrooms: 3
- Full bathrooms: 2
- 1/2 bathrooms: 1
Primary bedroom
- Level: First
- Area: 182
- Dimensions: 14 x 13
Bedroom
- Dimensions: 0 x 0
Bedroom 2
- Level: First
- Area: 112.5
- Dimensions: 12.5 x 9
Bedroom 3
- Level: First
- Area: 104.5
- Dimensions: 11 x 9.5
Bedroom 4
- Area: 0
- Dimensions: 0 x 0
Bedroom 5
- Area: 0
- Dimensions: 0 x 0
Dining room
- Level: First
- Area: 195
- Dimensions: 15 x 13
Family room
- Area: 0
- Dimensions: 0 x 0
Great room
- Area: 0
- Dimensions: 0 x 0
Kitchen
- Level: First
- Area: 132
- Dimensions: 12 x 11
Living room
- Level: First
- Area: 288
- Dimensions: 18 x 16
Office
- Area: 0
- Dimensions: 0 x 0
Heating
- Heat Pump
Cooling
- Heat Pump
Appliances
- Included: Dishwasher, Microwave, Self Cleaning Oven, Electric Water Heater
- Laundry: Dryer Hookup, Laundry Closet, Main Level, Washer Hookup
Features
- Ceiling Fan(s), Walk-In Closet(s)
- Flooring: Vinyl Plank
- Windows: Insulated Windows
- Basement: Slab
- Attic: Pull Down Stairs
Interior area
- Total structure area: 1,720
- Total interior livable area: 1,720 sqft
- Finished area above ground: 1,720
- Finished area below ground: 0
Property
Parking
- Parking features: Off Street
Features
- Levels: Two
Lot
- Features: Landscaped, Undergrnd Utilities, Close to Clubhouse, Near Golf Course
Construction
Type & style
- Home type: Townhouse
- Property subtype: Townhouse
Materials
- Stone, Vinyl Shake
- Roof: Shingle
Condition
- New construction: Yes
- Year built: 2026
Utilities & green energy
- Electric: AEP/Appalachian Powr
- Sewer: County
- Water: County
- Utilities for property: Cable Available
Community & HOA
Community
- Subdivision: London Way
HOA
- Has HOA: Yes
- Services included: Maintenance Grounds, Neighborhood Lights, Snow Removal, Trash
- HOA fee: $125 monthly
Location
- Region: Forest
Financial & listing details
- Price per square foot: $198/sqft
- Annual tax amount: $1,300
- Date on market: 7/24/2026
- Cumulative days on market: 58 days
Estimated market value
Not available
Estimated sales range
Not available
Not available
Price history
| Date | Event | Price |
|---|---|---|
| 7/24/2026 | Listed for sale | $339,900$198/sqft |
Source:  LMLS #368209 Report a problem LMLS #368209 Report a problem | ||
Public tax history
Tax history is unavailable.
Monthly payment
Est. payment
Payment breakdown
Explore the cost of this home by adjusting the details. Changes won't be saved.Climate risks
Neighborhood: 24551
Similar homes
- $329,9003 bd3 ba1.7k sqft209 Morning Walk Cir, Forest, VA 24551For Sale
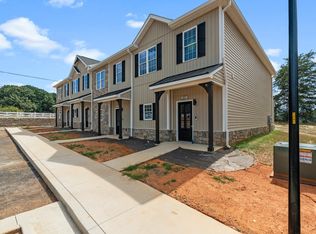 MLS ID #368305, Jill Rufus, eXp Realty LLC-Stafford. LMLS
 - $294,9003 bd3 ba1.3k sqft1016 Harrison Dr, Forest, VA 24551For Sale
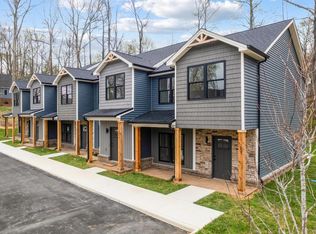 MLS ID #368408, Ian Smith, Legacy Realty. LMLS
 - $369,9004 bd4 ba2.2k sqft1232 Commonwealth Cir, Forest, VA 24551For Sale
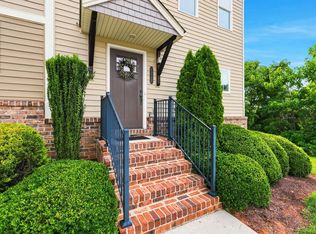 MLS ID #369246, Dan Callaway, Cornerstone Realty Group Inc.. LMLS
 - $399,9004 bd4 ba2k sqft180 Morning Walk Cir, Forest, VA 24551New Construction
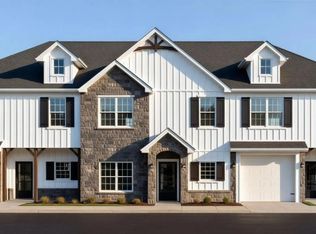 MLS ID #368108, Jill Rufus, eXp Realty LLC-Stafford. LMLS
