Experience effortless one-level living in this beautifully designed Bristol ranch located in the highly sought-after Duffy Highlands community. Scheduled for a December/January 2026 move-in, you’ll be settled just in time to bring in the New Year in your brand-new home.
This thoughtfully designed home features 3 bedrooms, 2 full baths, an open-concept layout, and a spacious kitchen with a large center island overlooking the dining and living areas perfect for everyday living and entertaining. Step outside to the covered rear patio and enjoy a large, private backyard, ideal for relaxing, grilling, or gathering with family and friends.
Situated on a desirable cul-de-sac homesite in the newly released Phase 4, this home offers added privacy and one of the community’s most sought-after locations.
Life at Duffy Highlands means more than just a beautiful home. Residents enjoy a low-maintenance lifestyle with lawn care and snow removal included, along with exceptional resort-style amenities including a clubhouse, fitness center, swimming pool, and scenic walking trails. Conveniently located just minutes from shopping, dining, healthcare, and Route 8, Duffy Highlands offers the perfect combination of comfort, convenience, and value.
Don’t miss this opportunity to own a brand-new home in Butler’s premier low-maintenance community. Schedule your tour today!
New construction
Price cut: $8K (9/18)
$399,990
213 Muirfield Ct, Butler, PA 16001
3beds
1,748sqft
Single Family Residence
Built in 2026
10,454 Square Feet Lot
$409,800 Zestimate®
$229/sqft
$180/mo HOA
What's special
One-level livingDesirable cul-de-sac homesiteOpen-concept layoutCovered rear patio
- 8 days
- 211
- 4
Zillow last checked:
Listing updated:
Listed by:
David Bruckner 667-500-2488,
D.R. HORTON REALTY OF PA 667-500-2488
Source: WPMLS,MLS#: 1773953 Originating MLS: West Penn Multi-List
Originating MLS: West Penn Multi-ListFacts & features
Interior
Bedrooms & bathrooms
- Bedrooms: 3
- Bathrooms: 2
- Full bathrooms: 2
Heating
- Forced Air, Gas
Cooling
- Central Air
Appliances
- Included: Some Gas Appliances, Dishwasher, Disposal, Microwave, Stove
Features
- Kitchen Island, Pantry
- Flooring: Carpet, Vinyl
- Windows: Screens
- Has basement: No
Interior area
- Total structure area: 1,748
- Total interior livable area: 1,748 sqft
Property
Parking
- Parking features: Attached, Garage, Off Street, Garage Door Opener
- Has attached garage: Yes
Features
- Levels: One
- Stories: 1
- Pool features: Pool
Lot
- Size: 10,454 Square Feet
- Dimensions: 61 x 167 x 0 x 175
Construction
Type & style
- Home type: SingleFamily
- Architectural style: Ranch
- Property subtype: Single Family Residence
Materials
- Roof: Asphalt
Condition
- New Construction
- New construction: Yes
- Year built: 2026
Details
- Warranty included: Yes
Utilities & green energy
- Sewer: Public Sewer
- Water: Public
Community & HOA
Community
- Subdivision: Duffy Highlands
HOA
- Has HOA: Yes
- HOA fee: $180 monthly
Location
- Region: Butler
Financial & listing details
- Price per square foot: $229/sqft
- Tax assessed value: $409,990
- Annual tax amount: $4,100
- Date on market: 9/10/2026
Estimated market value
$409,800
$389,000 - $430,000
$2,329/mo
Price history
| Date | Event | Price |
|---|---|---|
| 9/18/2026 | Price change | $399,990-2%$229/sqft |
Source:  WPMLS #1773953 Report a problem WPMLS #1773953 Report a problem | ||
| 9/14/2026 | Price change | $407,990-0.5%$233/sqft |
Source: WPMLS #1773953 Report a problem | ||
| 9/10/2026 | Listed for sale | $409,990$235/sqft |
Source: WPMLS #1773953 Report a problem | ||
Public tax history
Tax history is unavailable.
Monthly payment
Est. payment
Payment breakdown
Explore the cost of this home by adjusting the details. Changes won't be saved.Climate risks
Neighborhood: 16001
Nearby schools
Schools provided by the listing agent
- District: Butler
Source: WPMLS. This data may not be complete. We recommend contacting the local school district to confirm school assignments for this home.

Similar homes
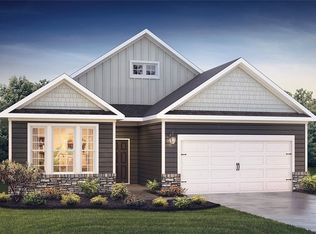
- $394,9903 bd2 ba1.7k sqft209 Muirfield Ct, Butler, PA 16001New Construction
 WPMLS
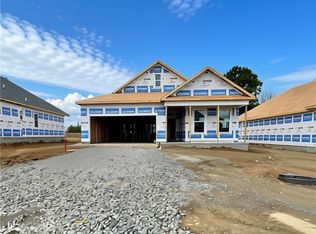
WPMLS - $414,9903 bd2 ba1.7k sqft211 Muirfield Ct, Butler, PA 16001New Construction
 WPMLS
WPMLS - $389,9903 bd2 ba1.7k sqft357 Gleneagles Dr, Butler, PA 16001New Construction
 MLS ID #1765457, David Bruckner. WPMLS
 - $364,9903 bd2 ba1.7k sqft334 Gleneagles Dr, Butler, PA 16001New Construction
 MLS ID #1765461, David Bruckner. WPMLS
