Skip main navigation
Sold
  • Price Unknown

    213 Myrtle Dr, Lockport, LA 70374

    3beds
    1,188sqft
    Manufactured Home, Residential
    Built in 2010
    0.27 Acres Lot
    $106,000 Zestimate®
    $--/sqft
    $1,213 Estimated rent

    Home value

    $106,000

    $101,000 - $111,000

    $1,213/mo

    Zestimate® history
    Loading
    Loading...

    Owner options

    List your home for rent

    $1,213/mo

    Rent Zestimate®

    Find your next renter with Zillow Rental Manager. Plus, with online applications, you can quickly screen prospective tenants – for free.

    Learn more

    $1,213/mo

    Rent Zestimate®

    Refinance and save

    Refinancing to a lower rate could help reduce your monthly payments and save thousands over the life of the loan.

    See today's rates

    Explore your selling options

    Work with a Zillow partner agent

    Leverage their expertise and Zillow's premium Showcase listings to get your home seen by more buyers.

    Get started

    List with your own agent

    Get your home in front of millions of buyers by listing it on Zillow.

    Learn how to do it

    Sell it yourself

    Take full control of how buyers see your home on Zillow by listing For Sale by Owner (FSBO).

    List your home

    What's special

    Functional floor planPrimary suiteSeparate showerGarden tubSpacious open-concept layoutRelaxing ensuite bathPerfect space for entertaining
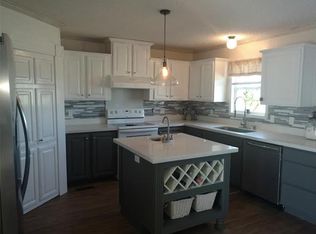
    This 3 bedroom, 2 bathroom mobile home offers a spacious open-concept layout designed for comfortable everyday living. The large living area flows seamlessly into the kitchen, creating the perfect space for entertaining, gathering with family, or simply enjoying the extra room to spread out. The primary suite features a relaxing ensuite bath complete with a garden tub and separate shower, giving you the ideal setup to unwind at the end of the day. With a functional floor plan and plenty of space throughout, this home is ready for its next owner to make it their own.

    Zillow last checked:

    Listing updated:

    Listed by:

    Lester Martin Jr.,

    KELLER WILLIAMS REALTY BAYOU P

    Bought with:

    Lexi Neil, 995713937

    KELLER WILLIAMS REALTY BAYOU P

    Source: ROAM MLS,MLS#: 2026009591MLS Logo

    Facts & features

    Interior

    Bedrooms & bathrooms
    • Bedrooms: 3
    • Bathrooms: 2
    • Full bathrooms: 2
    Primary bedroom
    • Features: En Suite Bath, Ceiling Fan(s), Walk-In Closet(s)
    • Level: Main
    • Area: 171
    • Width: 13.5
    Bedroom 1
    • Level: Main
    • Area: 146.72
    • Width: 12.67
    Bedroom 2
    • Level: Main
    • Area: 120.33
    • Width: 9.5
    Primary bathroom
    • Features: Double Vanity, Separate Shower, Soaking Tub
    Kitchen
    • Features: Laminate Counters, Cabinets Factory Built
    Heating
    • Central, Electric
    Cooling
    • Central Air, Ceiling Fan(s)
    Appliances
    • Included: Elec Stove Con, Dryer, Washer, Dishwasher, Range/Oven, Refrigerator, Electric Water Heater, Range Hood
    • Laundry: Electric Dryer Hookup, Washer Hookup, Inside, Washer/Dryer Hookups
    Features
    • Flooring: Carpet, Tile
    • Doors: Storm Door(s)
    • Windows: Screens
    Interior area
    • Total structure area: 1,188
    • Total interior livable area: 1,188 sqft

    Property

    Parking
    • Total spaces: 2
    • Parking features: 2 Cars Park, Concrete, Driveway
    Features
    • Stories: 1
    • Exterior features: Lighting
    • Fencing: Chain Link,Full,Wood
    Lot
    • Size: 0.27 Acres
    • Dimensions: 82.5' x 147'
    • Features: Rear Yard Vehicle Access, Rectangular Lot
    Details
    • Parcel number: 0092630333
    • Special conditions: Standard

    Construction

    Type & style
    • Home type: MobileManufactured
    • Architectural style: Mobile
    • Property subtype: Manufactured Home, Residential
    Materials
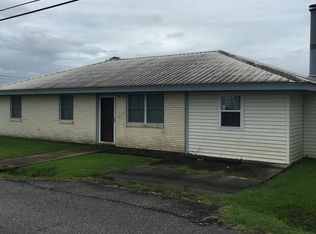
    • Fiber Cement, Modular Const
    • Foundation: Other
    • Roof: Shingle
    Condition
    • Cosmetic Changes
    • New construction: No
    • Year built: 2010

    Utilities & green energy

    • Gas: None
    • Sewer: Septic Tank
    • Water: Public

    Community & HOA

    Community
    • Security: Smoke Detector(s)
    • Subdivision: Myrtle
    Location
    • Region: Lockport

    Financial & listing details

    • Tax assessed value: $121,000
    • Annual tax amount: $1,457
    • Date on market: 5/26/2026
    • Listing terms: Cash,Conventional,FHA,FMHA/Rural Dev,Private Financing Available,VA Loan

    Price history

    DateEventPrice
    8/20/2026Sold--
    Source: ROAM MLS #2026009591 Report a problem
    7/22/2026Pending sale$105,000$88/sqft
    Source: ROAM MLS #2026009591 Report a problem
    7/7/2026Listed for sale$105,000$88/sqft
    Source: ROAM MLS #2026009591 Report a problem
    6/4/2026Pending sale$105,000$88/sqft
    Source: ROAM MLS #2026009591 Report a problem
    5/26/2026Listed for sale$105,000$88/sqft
    Source: ROAM MLS #2026009591 Report a problem
    12/20/2020Listing removed$105,000$88/sqft
    Source: CENTRAL LAFOURCHE REALTY LLC #158713 Report a problem
    11/20/2020Price change$105,000-4.5%$88/sqft
    Source: CENTRAL LAFOURCHE REALTY LLC #158713 Report a problem
    9/2/2020Price change$109,900-4.4%$93/sqft
    Source: CENTRAL LAFOURCHE REALTY LLC #158713 Report a problem
    7/29/2020Price change$114,900-4.3%$97/sqft
    Source: CENTRAL LAFOURCHE REALTY LLC #158713 Report a problem
    5/28/2020Listed for sale$120,000$101/sqft
    Source: CENTRAL LAFOURCHE REALTY LLC #158713 Report a problem

    Public tax history

    YearProperty taxesTax assessment
    2025$1,457 +1.7%$12,100
    2024$1,433 +0.5%$12,100
    2023$1,425 -3.4%$12,100
    2022$1,475 +34.9%$12,100
    2021$1,093 +107.1%$12,100
    2020$528 -0.8%$12,100
    2019$532 $12,100
    2018$532 $12,100
    2017$532 -0.6%$12,100
    2016$535 -6%$12,100
    2015$570 -60.6%$12,100
    2014$1,446 +163%$12,100
    2013$550 $12,100
    Find assessor info on the county website

    Neighborhood: 70374

    Nearby schools

    GreatSchools rating
    Schools provided by the listing agent
    • District: Lafourche Parish

    Source: ROAM MLS. This data may not be complete. We recommend contacting the local school district to confirm school assignments for this home.