Skip main navigation
Pending
  • $380,000

    213 N 360 W, Clearfield, UT 84015

    3beds
    1,696sqft
    : 
    $2,319/mo
    Get pre-qualified
    Single Family Residence
    Built in 1998
    2,613 Square Feet Lot
    $378,800 Zestimate®
    $224/sqft
    $70/mo HOA

    What's special

    New interior paintCharming gazeboNew water heaterNew roofNew storm doorsNew dishwasherNew furnace
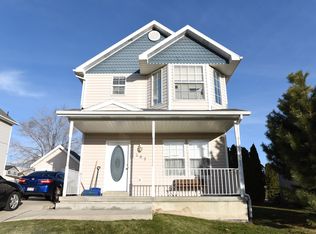
    Welcome home to this charming, move-in ready 2-story nestled in a wonderful community close to shopping, restaurants, parks, and everyday conveniences! This fully finished home offers 3 bedrooms, 2.5 bathrooms, and a functional layout with two spacious family room areas, providing plenty of room to relax, entertain, or gather with family and friends. The home has been updated with numerous recent improvements, including new interior paint, new carpet upstairs (2025), new furnace (2026), new central air (2026), new water heater (2024), new smart thermostat, new storm doors, new roof (2018), new dishwasher (2026), and new blinds throughout (2020). Enjoy the convenience of two laundry room options-one on the main level and one in the basement. Step outside to a cozy, fully fenced backyard complete with a charming gazebo, perfect for relaxing summer evenings or entertaining guests. As an added bonus, the rooftop solar system helps heat the water, offering increased energy efficiency. This home has been lovingly maintained and is ready for its next owners. Don't miss your opportunity to make it yours!
    13 days
    |
    625
    |
    66
    |

    Zillow last checked:

    Listing updated:

    Listed by:

    Amy Andre 801-628-9819,

    RE/MAX Associates

    Source: UtahRealEstate.com,MLS#: 2177060MLS Logo

      Facts & features

      Interior

      Bedrooms & bathrooms
      • Bedrooms: 3
      • Bathrooms: 3
      • Full bathrooms: 2
      • 1/2 bathrooms: 1
      • Partial bathrooms: 1
      Primary bedroom
      • Level: Second
      Heating
      • Forced Air, Central
      Cooling
      • Central Air
      Appliances
      • Included: Microwave, Water Softener Owned, Disposal, Gas Range, Free-Standing Range
      • Laundry: Electric Dryer Hookup
      Features
      • Vaulted Ceiling(s)
      • Flooring: Carpet, Tile
      • Doors: Storm Door(s)
      • Windows: Blinds
      • Basement: Full
      • Has fireplace: No
      Interior area
      • Total structure area: 1,696
      • Total interior livable area: 1,696 sqft
      • Finished area above ground: 1,056
      • Finished area below ground: 608

      Property

      Parking
      • Total spaces: 2
      • Parking features: Open
      • Uncovered spaces: 2
      Features
      • Levels: Two
      • Stories: 3
      • Patio & porch: Porch, Patio, Open Porch, Open Patio
      • Fencing: Full
      • Has view: Yes
      • View description: Mountain(s)
      Lot
      • Size: 2,613 Square Feet
      • Features: Curb & Gutter, Sprinkler: Auto-Full, Waterfall
      • Topography: Terrain
      • Residential vegetation: Landscaping: Full
      Details
      • Additional structures: Gazebo
      • Parcel number: 122350016
      • Zoning: R1
      • Zoning description: Single-Family

      Construction

      Type & style
      • Home type: SingleFamily
      • Property subtype: Single Family Residence
      Materials
      • Aluminum Siding
      • Roof: Asphalt
      Condition
      • Blt./Standing
      • New construction: No
      • Year built: 1998

      Utilities & green energy

      • Sewer: Public Sewer, Sewer: Public
      • Water: Culinary
      • Utilities for property: Natural Gas Connected, Electricity Connected, Sewer Connected, Water Connected
      Green energy
      • Energy generation: Solar

      Community & HOA

      Community
      • Features: Sidewalks
      • Subdivision: Smithtowne
      HOA
      • Has HOA: Yes
      • Amenities included: Insurance, Maintenance, Picnic Area
      • Services included: Insurance, Maintenance Grounds
      • HOA fee: $70 monthly
      • HOA name: Adam
      • HOA phone: 801-628-7543
      Location
      • Region: Clearfield

      Financial & listing details

      • Price per square foot: $224/sqft
      • Tax assessed value: $322,000
      • Annual tax amount: $1,995
      • Date on market: 7/7/2026
      • Listing terms: Cash,Conventional,FHA,VA Loan
      • Inclusions: Gazebo, Microwave, Range, Water Softener: Own
      • Exclusions: Dryer, Freezer, Refrigerator, Washer
      • Acres allowed for irrigation: 0
      • Electric utility on property: Yes
      • Road surface type: Paved

        Estimated market value

        $378,800

        $360,000 - $398,000

        $1,949/mo

        Price history

        DateEventPrice
        8/10/2026Pending sale$380,000$224/sqft
        Source: UtahRealEstate.com #2177060 Report a problem
        8/6/2026Listed for sale$380,000+171.6%$224/sqft
        Source: UtahRealEstate.com #2177060 Report a problem
        8/26/2014Sold--
        Source: Agent Provided Report a problem
        6/17/2014Listed for sale$139,900$82/sqft
        Source: Signature Group Real Estate #1238322 Report a problem
        12/19/2013Sold--
        Source: Agent Provided Report a problem

        Public tax history

        YearProperty taxesTax assessment
        2024$1,962 +6.6%$322,000 +5.6%
        2023$1,841 -6.6%$305,000 -5%
        2022$1,970 +15.5%$321,000 +39%
        2021$1,706 +15.9%$231,000 +16.7%
        2020$1,473 +10.7%$198,000 +8.2%
        2019$1,330 $183,000 +6.4%
        2018$1,330 +12.7%$172,000 +115.5%
        2016$1,180 $79,805 +11.4%
        2015$1,180 +20.9%$71,610 +12.3%
        2014$976 $63,756 +1.6%
        2013$976 -2.2%$62,736 +2.5%
        2012$998 -12.9%$61,221 -14.5%
        2011$1,146 +4.1%$71,610 -7%
        2010$1,101 +6.9%$77,000 -0.1%
        2009$1,030 -1.2%$77,069 -5%
        2008$1,043 +3.3%$81,125 +10.8%
        2007$1,009 +17.5%$73,201 +14.7%
        2006$859 -4.3%$63,840
        2005$897 $63,840
        2004-- $63,840
        2003$899 +3.4%$63,840
        2002$870 +0.3%$63,840
        2001$867 +9%$63,840 +8.8%
        2000$796 $58,690
        Find assessor info on the county website

        Monthly payment

        Est. payment

        Payment breakdown

        Explore the cost of this home by adjusting the details. Changes won't be saved.
        All calculations are estimates and provided by Zillow, Inc. for informational purposes only. Actual amounts may vary.
        HOA fees may include property taxes on listings classified as Co-Ops. Contact the listing agent and/or owner for fee details.
        See how much you could borrow to make a competitive offer.

        Climate risks

        Neighborhood: 84015

        Getting around

        17 / 100
        Car-Dependent
        29 / 100
        Some Transit
        52 / 100
        Bikeable

        Nearby schools

        GreatSchools rating
        Schools provided by the listing agent
        • Elementary: Holt
        • Middle: North Davis
        • High: Davis
        • District: Davis

        Source: UtahRealEstate.com. This data may not be complete. We recommend contacting the local school district to confirm school assignments for this home.

        A local agent can set up tours, give advice and negotiate with sellers.

        Browse local experts

        Similar homes