Skip main navigation
Sold for $1,684,144
  • $1,684,144

    213 N Barry Avenue, Mamaroneck, NY 10543

    3beds
    2,359sqft
    Single Family Residence, Residential
    Built in 1936
    0.4 Acres Lot
    $-- Zestimate®
    $714/sqft
    $6,066 Estimated rent

    Home value

    Not available

    Estimated sales range

    Not available

    $6,066/mo

    Zestimate® history
    Loading
    Loading...

    Owner options

    List your home for rent

    $6,066/mo

    Rent Zestimate®

    Find your next renter with Zillow Rental Manager. Plus, with online applications, you can quickly screen prospective tenants – for free.

    Learn more

    $6,066/mo

    Rent Zestimate®

    Refinance and save

    $11,357/mo

    Est. payment

    Refinancing to a lower rate could help reduce your monthly payments and save thousands over the life of the loan.

    See today's rates

    $11,357/mo

    Est. payment

    Explore your selling options

    Work with a Zillow partner agent

    Leverage their expertise and Zillow's premium Showcase listings to get your home seen by more buyers.

    Get started

    List with your own agent

    Get your home in front of millions of buyers by listing it on Zillow.

    Learn how to do it

    Sell it yourself

    Take full control of how buyers see your home on Zillow by listing For Sale by Owner (FSBO).

    List your home

    What's special

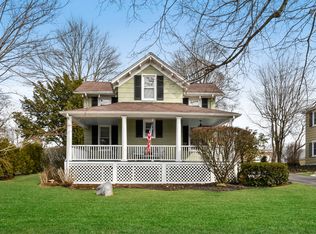
    Beautifully transformed for modern living, this inviting home pairs thoughtful renovations with the large, flat backyard you’ve been searching for—all in a fantastic location. The main level features a living room with a fireplace, a spacious family room, and a beautifully renovated kitchen with island seating that opens to the dining room. A convenient mudroom provides organized access to the garage and outdoors, and a renovated full bath completes this level. Upstairs, the primary bedroom offers a full wall of closet built-ins, along with two additional large-sized bedrooms and a second renovated full bathroom. The lower level offers valuable legally finished space, including a recreation room and separate office (not included in the square footage), plus laundry, mechanicals and ample storage. Set on a .40-acre level lot, it offers exceptional space for play, entertaining, or relaxation. Move right in and enjoy major updates completed by the current owners including the renovated kitchen and baths, finished basement, gas heating and central AC system, backyard patio, new entry walks and driveway, fresh interior paint, and more! Location is everything, and here you're in the heart of it all. Leave the car at home—the train station, downtown, parks, harbor, and top-rated schools are all within easy reach, with Grand Central just a 37-minute peak train ride away. Rye Neck Union Free School District ranks #37 out of 596 school districts in New York according to Niche's 2026 rankings. Discover the vibrant Village of Mamaroneck, a welcoming waterfront community known as "The Friendly Village." A lively downtown awaits with an array of shops, culinary delights, a first-run movie theater, and the renowned Emelin Theatre offering world-class performing arts. Enjoy a beautiful beach and scenic harbor just moments away.

    Zillow last checked:

    Listing updated:

    Listed by:

    Rona Calogero 914-806-0213,

    Julia B Fee Sothebys Int. Rlty 914-834-0270,

    Farrah R. DiMaggio 914-661-7424,

    Julia B Fee Sothebys Int. Rlty

    Bought with:

    Denise Gutman-Tenner, 40GU0983139

    Julia B Fee Sothebys Int. Rlty

    Source: OneKey® MLS as distributed by MLS GRID,MLS#: 984796MLS Logo

    Facts & features

    Interior

    Bedrooms & bathrooms
    • Bedrooms: 3
    • Bathrooms: 2
    • Full bathrooms: 2
    Other
    • Description: Entry, Living room with fireplace, Family room, Updated full bath, Dining room, Updated kitchen with island eating area, Mudroom with access to both the garage and outdoors
    • Level: First
    Other
    • Description: Primary bedroom with wall of built-in closets/cabinets, Bedroom, Bedroom, Updated Bath, Pull down stairs to attic
    • Level: Second
    Other
    • Description: Recreation room and separate office, both legally finished with egress windows (not included in square footage). Mechanicals, laundry, and lots of storage
    • Level: Basement
    Heating
    • Natural Gas
    Cooling
    • Central Air
    Appliances
    • Included: Dishwasher, Dryer, Gas Range, Microwave, Refrigerator, Stainless Steel Appliance(s), Washer
    • Laundry: In Basement
    Features
    • First Floor Full Bath, Breakfast Bar, Built-in Features, Chandelier, Crown Molding, Double Vanity, Entrance Foyer, Granite Counters, Open Floorplan, Recessed Lighting, Speakers
    • Flooring: Wood
    • Basement: Partially Finished,Storage Space
    • Attic: Pull Stairs
    • Number of fireplaces: 1
    • Fireplace features: Living Room, Wood Burning
    Interior area
    • Total structure area: 3,148
    • Total interior livable area: 2,359 sqft

    Property

    Parking
    • Total spaces: 2
    • Parking features: Driveway, Garage
    • Garage spaces: 2
    • Has uncovered spaces: Yes
    Features
    • Patio & porch: Patio
    • Fencing: Back Yard
    Lot
    • Size: 0.4 Acres
    Details
    • Additional structures: Shed(s)
    • Parcel number: 48031540000004300100350000000
    • Special conditions: None

    Construction

    Type & style
    • Home type: SingleFamily
    • Architectural style: Colonial
    • Property subtype: Single Family Residence, Residential
    Materials
    • Frame
    Condition
    • Year built: 1936

    Utilities & green energy

    • Sewer: Public Sewer
    • Water: Public
    • Utilities for property: Electricity Connected, Natural Gas Connected, Sewer Connected, Trash Collection Public, Water Connected

    Community & HOA

    HOA
    • Has HOA: No
    Location
    • Region: Mamaroneck

    Financial & listing details

    • Price per square foot: $714/sqft
    • Tax assessed value: $1,144,200
    • Annual tax amount: $26,702
    • Date on market: 4/29/2026
    • Cumulative days on market: 13 days
    • Listing agreement: Exclusive Right To Sell
    • Inclusions: Lighting, Blinds, Appliances
    • Exclusions: Trampoline
    • Electric utility on property: Yes

    Price history

    DateEventPrice
    7/20/2026Sold$1,684,144+30%$714/sqft
    Source: OneKey® MLS as distributed by MLS GRID #984796 Report a problem
    5/12/2026Pending sale$1,295,000$549/sqft
    Source: OneKey® MLS as distributed by MLS GRID #984796 Report a problem
    4/29/2026Listed for sale$1,295,000+49.7%$549/sqft
    Source: OneKey® MLS as distributed by MLS GRID #984796 Report a problem
    8/21/2015Sold$865,000+1.9%$367/sqft
    Source: OneKey® MLS as distributed by MLS GRID #H4517513 Report a problem
    5/6/2015Listed for sale$849,000+23%$360/sqft
    Source: William Raveis Real Estate #4517513 Report a problem
    12/19/2014Sold$690,000$292/sqft
    Source: Public Record Report a problem
    10/15/2014Sold$690,000-4.8%$292/sqft
    Source: OneKey® MLS as distributed by MLS GRID #H3328619 Report a problem
    12/24/2013Listing removed$725,000$307/sqft
    Source: Stetson Real Estate, LLC #3328619 Report a problem
    9/21/2013Listed for sale$725,000$307/sqft
    Source: Stetson Real Estate, LLC #3328619 Report a problem

    Public tax history

    YearProperty taxesTax assessment
    2025-- $1,144,200 +5%
    2024-- $1,089,700 +4%
    2023-- $1,047,800 +5%
    2022-- $997,900 +9%
    2021-- $915,500
    2020-- $915,500 -8.2%
    2019-- $997,800 +1.4%
    2018-- $983,700 +1.7%
    2017-- $967,600 +12.3%
    2016-- $861,400 +4.7%
    2015-- $823,100 +11.2%
    2014-- $740,000 -1.8%
    2013-- $753,700 +3.2%
    2012-- $730,100 +1.5%
    2011-- $719,300 +0.9%
    2010-- $712,700 -8%
    2009-- $774,700 -1%
    2008-- $782,500 -3%
    2007-- $806,700 +6%
    2006-- $761,000 +4%
    2005-- $731,900 +5%
    2004-- $697,000 +6294.5%
    2003-- $10,900
    2002-- $10,900
    2001-- $10,900
    Find assessor info on the county website

    Neighborhood: Rye Neck

    Nearby schools

    GreatSchools rating
    Schools provided by the listing agent
    • Elementary: F E Bellows Elementary School
    • Middle: Rye Neck Middle School
    • High: Rye Neck Senior High School

    Source: OneKey® MLS as distributed by MLS GRID. This data may not be complete. We recommend contacting the local school district to confirm school assignments for this home.