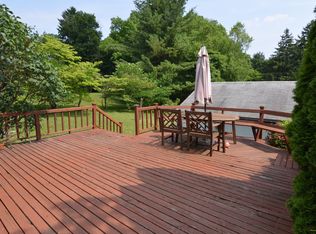
Welcome to 213 N. Fairfield Road, a charming stone 3-bedroom, 3.1-bath home set on a beautifully landscaped 0.47-acre lot in the heart of Devon. Offering a wonderful blend of character, comfort, and convenience, this home enjoys one of the Main Line’s most desirable locations, with easy access to both the Devon and Berwyn train stations, the shops and restaurants of Berwyn, TE Middle School and Conestoga High School, and just minutes from Devon Yards, Whole Foods, and countless dining and shopping destinations. A welcoming front porch sets the tone and invites you inside. The first floor offers an exceptional flow, with distinct living spaces including a formal living room, dining room, kitchen, and family room, while maintaining open sight lines that create a connected and inviting atmosphere. The updated kitchen is the heart of the home, featuring granite countertops, white cabinetry, stainless steel appliances, and a center island that provides additional workspace and functionality. Its central location and open-sighted lines make it ideal for both everyday living and entertaining. The dining room is designed for gathering with family and friends, complete with a dedicated bar area and beautiful views of the backyard. Large windows showcase the patio and landscaped grounds, creating a seamless connection to the outdoor living spaces and providing a picturesque backdrop for gatherings with family and friends. Just beyond, the step-down family room features a striking white-beamed ceiling, hardwood flooring, a fireplace, and sliding glass doors that open to the patio and backyard. The finished lower level provides versatile additional living space, ideal for a recreation room, fitness area, hobby space, or home office. This level also includes a laundry/mudroom, powder room, and direct access to the attached two-car garage. Upstairs, the spacious primary suite offers beautiful views of the backyard and patio, along with two large walk-in closets with built-in organizers and an ensuite bath. A second bedroom is served by an updated hall bath. The third bedroom occupies its own private level and features two closets, charming dormer windows, and an ensuite bath. Recent improvements include fresh interior and exterior paint, new wall-to-wall carpeting in the primary suite, a new dishwasher, professional landscaping enhancements, and updates to the rear patio area. Located in the highly ranked Tredyffrin-Easttown School District, 213 N. Fairfield Road presents a rare opportunity to enjoy classic Main Line living in a beautifully updated and meticulously maintained home.
Sold for $985,000
$985,000
213 N Fairfield Rd, Devon, PA 19333
3beds
2,926sqft
Single Family Residence
Built in 1946
0.47 Acres Lot
$988,100 Zestimate®
$337/sqft
$3,967 Estimated rent
Home value
$988,100
$939,000 - $1.04M
$3,967/mo
Zestimate® history
Owner options
List your home for rent
$3,967/mo
Rent Zestimate®
Find your next renter with Zillow Rental Manager. Plus, with online applications, you can quickly screen prospective tenants – for free.
$3,967/mo
Rent Zestimate®
Refinance and save
$6,478/mo
Est. payment
Refinancing to a lower rate could help reduce your monthly payments and save thousands over the life of the loan.
$6,478/mo
Est. payment
Explore your selling options
Work with a Zillow partner agent
Leverage their expertise and Zillow's premium Showcase listings to get your home seen by more buyers.
Get startedList with your own agent
Get your home in front of millions of buyers by listing it on Zillow.
Learn how to do itSell it yourself
Take full control of how buyers see your home on Zillow by listing For Sale by Owner (FSBO).
List your homeWhat's special
Welcoming front porchProfessional landscaping enhancementsHardwood flooringEnsuite bathDedicated bar area
Zillow last checked:
Listing updated:
Listed by:
Shawn Corr 610-763-9373,
BHHS Fox & Roach Wayne-Devon,
Listing Team: Corr-Tomson Real Estate Team, Co-Listing Team: Corr-Tomson Real Estate Team,Co-Listing Agent: Nicole Yarmark 610-952-1341,
BHHS Fox & Roach Wayne-Devon
Bought with:
Brody Shea, RS365457
BHHS Fox & Roach Wayne-Devon
Source: Bright MLS,MLS#: PACT2128334
Facts & features
Interior
Bedrooms & bathrooms
- Bedrooms: 3
- Bathrooms: 4
- Full bathrooms: 3
- 1/2 bathrooms: 1
Rooms
- Room types: Living Room, Dining Room, Primary Bedroom, Bedroom 2, Bedroom 3, Kitchen, Family Room, Foyer, Laundry, Bathroom 2, Bathroom 3, Bonus Room, Primary Bathroom, Half Bath
Primary bedroom
- Features: Ceiling Fan(s), Flooring - Carpet, Walk-In Closet(s)
- Level: Upper
- Area: 342 Square Feet
- Dimensions: 18 X 19
Bedroom 2
- Features: Flooring - HardWood
- Level: Upper
- Area: 154 Square Feet
- Dimensions: 11 X 14
Bedroom 3
- Features: Flooring - HardWood
- Level: Upper
- Area: 204 Square Feet
- Dimensions: 12 X 17
Primary bathroom
- Features: Bathroom - Stall Shower, Flooring - Tile/Brick
- Level: Upper
- Area: 96 Square Feet
- Dimensions: 8 X 12
Bathroom 2
- Features: Bathroom - Tub Shower, Flooring - Tile/Brick
- Level: Upper
- Area: 56 Square Feet
- Dimensions: 7 X 8
Bathroom 3
- Features: Bathroom - Stall Shower, Flooring - Tile/Brick
- Level: Upper
- Area: 64 Square Feet
- Dimensions: 8 X 8
Bonus room
- Level: Lower
- Area: 221 Square Feet
- Dimensions: 13 X 17
Dining room
- Features: Built-in Features, Flooring - HardWood
- Level: Main
- Area: 230 Square Feet
- Dimensions: 10 X 23
Family room
- Features: Fireplace - Wood Burning, Flooring - HardWood
- Level: Main
- Area: 360 Square Feet
- Dimensions: 18 X 20
Foyer
- Features: Crown Molding, Flooring - HardWood
- Level: Main
- Area: 66 Square Feet
- Dimensions: 6 X 11
Half bath
- Level: Lower
- Area: 12 Square Feet
- Dimensions: 3 X 4
Kitchen
- Features: Granite Counters, Flooring - Ceramic Tile
- Level: Main
- Area: 187 Square Feet
- Dimensions: 11 X 17
Laundry
- Level: Lower
- Area: 72 Square Feet
- Dimensions: 8 X 9
Living room
- Features: Crown Molding, Fireplace - Wood Burning, Flooring - HardWood
- Level: Main
- Area: 154 Square Feet
- Dimensions: 11 X 14
Heating
- Baseboard, Oil
Cooling
- Central Air, Electric
Appliances
- Included: Microwave, Cooktop, Dishwasher, Disposal, Dryer, Self Cleaning Oven, Oven, Refrigerator, Stainless Steel Appliance(s), Washer, Water Heater
- Laundry: Lower Level, Laundry Room
Features
- Bar, Bathroom - Stall Shower, Bathroom - Tub Shower, Built-in Features, Ceiling Fan(s), Crown Molding, Exposed Beams, Family Room Off Kitchen, Formal/Separate Dining Room, Kitchen - Gourmet, Kitchen Island, Primary Bath(s), Recessed Lighting, Upgraded Countertops, Walk-In Closet(s)
- Flooring: Hardwood, Tile/Brick, Heated, Luxury Vinyl, Carpet, Wood
- Doors: Sliding Glass
- Windows: Bay/Bow, Double Hung
- Basement: Partial,Finished,Garage Access,Heated,Improved,Interior Entry,Walk-Out Access,Windows
- Number of fireplaces: 2
- Fireplace features: Glass Doors, Mantel(s)
Interior area
- Total structure area: 2,926
- Total interior livable area: 2,926 sqft
- Finished area above ground: 2,446
- Finished area below ground: 480
Property
Parking
- Total spaces: 2
- Parking features: Garage Faces Side, Garage Door Opener, Inside Entrance, Other, Driveway, Attached
- Attached garage spaces: 2
- Has uncovered spaces: Yes
Accessibility
- Accessibility features: 2+ Access Exits
Features
- Levels: Multi/Split,Two
- Stories: 2
- Patio & porch: Patio
- Exterior features: Lighting, Extensive Hardscape
- Pool features: None
Lot
- Size: 0.47 Acres
Details
- Additional structures: Above Grade, Below Grade
- Parcel number: 5502H0181
- Zoning: R10
- Zoning description: Residential
- Special conditions: Standard
Construction
Type & style
- Home type: SingleFamily
- Property subtype: Single Family Residence
Materials
- Stone, Vinyl Siding
- Foundation: Other
Condition
- New construction: No
- Year built: 1946
Utilities & green energy
- Sewer: Public Sewer
- Water: Public
Community & HOA
Community
- Subdivision: None Available
HOA
- Has HOA: No
Location
- Region: Devon
- Municipality: EASTTOWN TWP
Financial & listing details
- Price per square foot: $337/sqft
- Tax assessed value: $222,170
- Annual tax amount: $8,815
- Date on market: 6/22/2026
- Listing agreement: Exclusive Right To Sell
- Listing terms: Cash,Conventional
- Inclusions: Washer, Dryer, Refrigerator All In "as Is" Condition, 2 Bookcases In Family Room, Workbench & Shelves In The Garage, Bookcase In The Hallway Near Primary, All With No Monetary Value
- Ownership: Fee Simple
Price history
| Date | Event | Price |
|---|---|---|
| 7/30/2026 | Sold | $985,000+12.6%$337/sqft |
Source:  Bright MLS #PACT2128334 Report a problem Bright MLS #PACT2128334 Report a problem | ||
| 6/25/2026 | Pending sale | $875,000$299/sqft |
Source: Bright MLS #PACT2128334 Report a problem | ||
| 6/22/2026 | Listed for sale | $875,000+290.6%$299/sqft |
Source: Bright MLS #PACT2128334 Report a problem | ||
| 7/13/1995 | Sold | $224,000$77/sqft |
Source: Public Record Report a problem | ||
Public tax history
| Year | Property taxes | Tax assessment |
|---|---|---|
| 2026 | $8,816 +2% | $222,170 |
| 2025 | $8,643 +0.1% | $222,170 |
| 2024 | $8,638 +8.7% | $222,170 |
| 2023 | $7,949 +3.2% | $222,170 |
| 2022 | $7,701 +2.6% | $222,170 |
| 2021 | $7,509 +673.6% | $222,170 |
| 2020 | $971 -86.1% | $222,170 |
| 2019 | $6,968 +1.8% | $222,170 |
| 2018 | $6,848 +9899.3% | $222,170 |
| 2017 | $68 | $222,170 |
| 2016 | -- | $222,170 |
| 2015 | -- | $222,170 |
| 2014 | -- | $222,170 |
| 2013 | -- | $222,170 |
| 2012 | -- | $222,170 +5.6% |
| 2011 | -- | $210,330 |
| 2010 | -- | $210,330 |
| 2009 | -- | $210,330 |
| 2008 | -- | $210,330 |
| 2007 | -- | $210,330 |
| 2006 | -- | $210,330 |
| 2005 | -- | $210,330 |
| 2004 | -- | $210,330 +8.8% |
| 2003 | -- | $193,280 +10.7% |
| 2000 | -- | $174,620 |
Find assessor info on the county website
Neighborhood: 19333
Nearby homes
- $791,7003 bd3 ba2.3k sqft209 N Fairfield Rd, Devon, PA 19333Off Market
- $625,6003 bd2 ba1.6k sqft222 Conestoga Rd, Devon, PA 19333Off Market
- $631,6003 bd2 ba1.3k sqft218 Conestoga Rd, Devon, PA 19333Off Market
- $730,7005 bd2 ba1.9k sqft214 Conestoga Rd, Devon, PA 19333Off Market
- $1,200,2004 bd3 ba2.8k sqft220 N Fairfield Rd, Devon, PA 19333Off Market
- $2,108,8005 bd4 ba6.9k sqft203 N Fairfield Rd, Devon, PA 19333Off Market
- $817,6005 bd2 ba2.3k sqft225 Old Lancaster Rd, Devon, PA 19333Off Market
- $1,043,5005 bd3 ba3k sqft206 N Fairfield Rd, Devon, PA 19333Off Market
Nearby schools
GreatSchools rating
- 8/10Tredyffrin-Easttown Middle SchoolGrades: 5-8Distance: 1 mi
- 10/10Conestoga Senior High SchoolGrades: 9-12Distance: 1.4 mi
- 10/10Devon El SchoolGrades: K-4Distance: 1 mi
Schools provided by the listing agent
- Middle: T E Middle
- High: Conestoga Senior
- District: Tredyffrin-easttown
Source: Bright MLS. This data may not be complete. We recommend contacting the local school district to confirm school assignments for this home.
Get a cash offer in 3 minutes
Find out how much your home could sell for in as little as 3 minutes with a no-obligation cash offer.
Estimated market value
$988,100
Get a cash offer in 3 minutes
Find out how much your home could sell for in as little as 3 minutes with a no-obligation cash offer.
Estimated market value
$988,100
- Pennsylvania
- Chester County
- Devon
- 19333
- 213 N Fairfield Rd
