Skip main navigation
Sold for $338,000
  • $338,000

    213 N Front Street, Hertford, NC 27944

    4beds
    2,700sqft
    Single Family Residence
    Built in 1913
    6,098 Square Feet Lot
    $337,800 Zestimate®
    $125/sqft
    $2,322 Estimated rent

    Home value

    $337,800

    Estimated sales range

    Not available

    $2,322/mo

    Zestimate® history
    Loading
    Loading...

    Owner options

    List your home for rent

    $2,322/mo

    Rent Zestimate®

    Find your next renter with Zillow Rental Manager. Plus, with online applications, you can quickly screen prospective tenants – for free.

    Learn more

    $2,322/mo

    Rent Zestimate®

    Refinance and save

    $1,996/mo

    Est. payment

    Refinancing to a lower rate could help reduce your monthly payments and save thousands over the life of the loan.

    See today's rates

    $1,996/mo

    Est. payment

    Explore your selling options

    Work with a Zillow partner agent

    Leverage their expertise and Zillow's premium Showcase listings to get your home seen by more buyers.

    Get started

    List with your own agent

    Get your home in front of millions of buyers by listing it on Zillow.

    Learn how to do it

    Sell it yourself

    Take full control of how buyers see your home on Zillow by listing For Sale by Owner (FSBO).

    List your home

    What's special

    Nine-foot ceilingHardwood floorsAll-season sun porchWalk-in showerThree large bedroomsWet barPlenty of closets
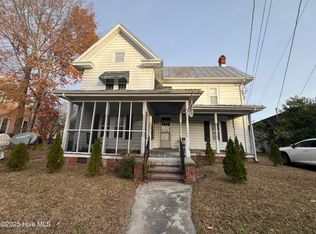
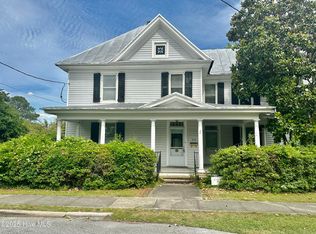
    Welcome to easy first floor living in the historic downtown community of Hertford located on the beautiful Perquimans River. This 1913 home sits across the street from the river perched on a high lot out of the flood zone on tree & sidewalk-lined, and friendly Front Street. You are within walking distance of the downtown coffee shop, the post office, and a famous hand dipped ice cream cone from Woodard's Pharmacy. For easy river access, the town boat ramp is just two blocks away. Enter the front door to a large living area with hardwood floors, nine-foot ceiling, and a half bath. The first floor also includes a full suite with a large dressing area and a walk-in shower and on-demand hot water. A comfortable den features a fireplace with gas logs surrounded by built-ins and a wet bar. Adjoining is an all-season sun porch for morning coffee or an afternoon drink with friends. The home also offers easy access from the well-lit carport entering into the utility/laundry room adjacent to the kitchen. With its own heating and air controls, the upstairs provides three large bedrooms, plenty of closets, a full bath with a claw foot tub and washer/dryer connections. With minimal yard maintenance, this home makes for easy living at its finest. Come and enjoy small town life with this charming home conveniently located just over an hour from the North Carolina Outer Banks and the Norfolk International Airport.

    Zillow last checked:

    Listing updated:

    Listed by:

    Stacey White 252-339-5200,

    Howard Hanna WEW/EC

    Bought with:

    Bob Parsons, 222071

    All NC Real Estate

    Source: Hive MLS,MLS#: 100475479MLS LogoOriginating MLS: Albemarle Area Association of REALTORS

    Facts & features

    Interior

    Bedrooms & bathrooms
    • Bedrooms: 4
    • Bathrooms: 3
    • Full bathrooms: 2
    • 1/2 bathrooms: 1
    Rooms
    • Room types: Master Bedroom, Bedroom 3, Bedroom 4, Living Room, Dining Room, Kitchen, Sunroom, Den, Breakfast Nook, Utility Room, Bathroom 1, Bathroom 2, Bathroom 3
    Primary bedroom
    • Description: YES, TWO master suites!!
    • Level: Second
    Primary bedroom
    • Description: HUGE bath & closet
    • Level: First
    Bedroom 3
    • Level: Second
    Bedroom 4
    • Level: Second
    Bathroom 1
    • Description: half off kitchen
    • Level: First
    Bathroom 2
    • Description: in master downstairs
    • Level: First
    Bathroom 3
    • Description: clawfoot tub & stall shower
    • Level: Second
    Breakfast nook
    • Description: with built in desk space
    • Level: First
    Den
    • Description: natural gas logs & wet bar
    • Level: First
    Dining room
    • Description: large formal
    • Level: First
    Kitchen
    • Description: updated
    • Level: First
    Living room
    • Description: natural gas logs in fireplace
    • Level: First
    Sunroom
    • Description: Not counted in sq footage, has separate entrance
    • Level: First
    Utility room
    • Description: with pantry space, washer dryer hook up & sink
    • Level: First
    Heating
    • Heat Pump, Electric
    Cooling
    • Central Air, Heat Pump
    Appliances
    • Included: Refrigerator, Double Oven, Dishwasher
    • Laundry: Dryer Hookup, Washer Hookup, Laundry Room
    Features
    • Master Downstairs, Walk-in Closet(s), High Ceilings, Gas Log, Walk-In Closet(s)
    • Flooring: Tile, Wood
    • Doors: Storm Door(s)
    • Basement: None
    • Attic: Partially Floored,Permanent Stairs
    • Has fireplace: Yes
    • Fireplace features: Gas Log
    Interior area
    • Total structure area: 2,700
    • Total interior livable area: 2,700 sqft

    Property

    Parking
    • Total spaces: 4
    • Parking features: Concrete, Aggregate
    • Carport spaces: 1
    • Uncovered spaces: 3
    Accessibility
    • Accessibility features: Accessible Full Bath
    Features
    • Levels: Two
    • Stories: 2
    • Patio & porch: Open, Enclosed, Porch
    • Exterior features: Gas Log, Storm Doors
    • Fencing: Partial,Other
    • Has view: Yes
    • View description: River
    • Has water view: Yes
    • Water view: River
    • Waterfront features: Water Access Comm
    Lot
    • Size: 6,098 Square Feet
    • Dimensions: 73.5 x 83 x 73.5 x 78.5
    • Features: Water Access Comm
    Details
    • Parcel number: 7849870982
    • Zoning: R
    • Special conditions: Probate Listing

    Construction

    Type & style
    • Home type: SingleFamily
    • Architectural style: Historic District
    • Property subtype: Single Family Residence
    Materials
    • Vinyl Siding
    • Foundation: Brick/Mortar, Block, Crawl Space
    • Roof: Architectural Shingle
    Condition
    • New construction: No
    • Year built: 1913

    Utilities & green energy

    • Sewer: Public Sewer
    • Water: Public
    • Utilities for property: Natural Gas Connected, Sewer Available, Sewer Connected, Water Available, Water Connected

    Community & HOA

    Community
    • Subdivision: None
    HOA
    • Has HOA: No
    • Amenities included: Waterfront Community, None
    Location
    • Region: Hertford

    Financial & listing details

    • Price per square foot: $125/sqft
    • Tax assessed value: $371,500
    • Annual tax amount: $5,535
    • Date on market: 3/18/2024
    • Cumulative days on market: 578 days
    • Listing agreement: Exclusive Right To Sell
    • Listing terms: Cash,Conventional,USDA Loan,VA Loan

    Price history

    DateEventPrice
    4/17/2025Sold$338,000-3.4%$125/sqft
    Source: Hive MLS #100475479 Report a problem
    1/27/2025Contingent$350,000$130/sqft
    Source: Hive MLS #100475479 Report a problem
    11/12/2024Price change$350,000-6.7%$130/sqft
    Source: Hive MLS #100475479 Report a problem
    5/23/2024Price change$375,000-6.2%$139/sqft
    Source: Hive MLS #100390530 Report a problem
    3/12/2024Price change$399,999-9.1%$148/sqft
    Source: Hive MLS #100390530 Report a problem
    1/10/2024Listed for sale$439,900$163/sqft
    Source: Hive MLS #100390530 Report a problem
    1/1/2024Listing removed--
    Source: Hive MLS #100390530 Report a problem
    6/20/2023Listed for sale$439,900$163/sqft
    Source: Hive MLS #100390530 Report a problem

    Public tax history

    YearProperty taxesTax assessment
    2025$1,932 $371,500
    2024$1,932 -50.7%$371,500 +27.6%
    2023$3,915 +2.3%$291,100
    2022$3,828 +115.6%$291,100
    2021$1,776 $291,100
    2020-- $291,100
    2019-- $291,100
    2018$3,167 $291,100 +0.3%
    2017-- $290,300
    2016-- $290,300 -12.8%
    2015-- $333,100
    2014-- $333,100
    2013-- $333,100
    2012-- $333,100
    2011-- $333,100
    2010-- $333,100
    Find assessor info on the county website

    Neighborhood: 27944

    Nearby schools

    GreatSchools rating
    Schools provided by the listing agent
    • Elementary: Perquimans Central/Hertford Grammar
    • Middle: Perquimans County Middle School
    • High: Perquimans County High School

    Source: Hive MLS. This data may not be complete. We recommend contacting the local school district to confirm school assignments for this home.

    Get pre-qualified for a loan
    At Zillow Home Loans, we can pre-qualify you in as little as 5 minutes with no impact to your credit score.

    An equal housing lender. NMLS #10287.

    Sell for more on Zillow
    Get a Zillow Showcase℠ listing at no additional cost and you could sell for .
    $337,800
    2% more
    +$6,756
    With Zillow Showcase(estimated)
    $344,556