Skip main navigation
Sold for $1,015,000
  • $1,015,000

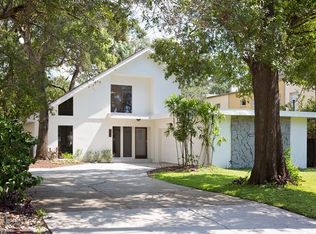
    213 N Hesperides St, Tampa, FL 33609

    4beds
    1,884sqft
    Single Family Residence
    Built in 1997
    9,060 Square Feet Lot
    $997,700 Zestimate®
    $539/sqft
    $3,660 Estimated rent

    Home value

    $997,700

    Estimated sales range

    Not available

    $3,660/mo

    Zestimate® history
    Loading
    Loading...

    Owner options

    List your home for rent

    $3,660/mo

    Rent Zestimate®

    Find your next renter with Zillow Rental Manager. Plus, with online applications, you can quickly screen prospective tenants – for free.

    Learn more

    $3,660/mo

    Rent Zestimate®

    Refinance and save

    $6,919/mo

    Est. payment

    Refinancing to a lower rate could help reduce your monthly payments and save thousands over the life of the loan.

    See today's rates

    $6,919/mo

    Est. payment

    Explore your selling options

    Work with a Zillow partner agent

    Leverage their expertise and Zillow's premium Showcase listings to get your home seen by more buyers.

    Get started

    List with your own agent

    Get your home in front of millions of buyers by listing it on Zillow.

    Learn how to do it

    Sell it yourself

    Take full control of how buyers see your home on Zillow by listing For Sale by Owner (FSBO).

    List your home

    What's special

    Screened lanaiFreestanding spaOutdoor kitchenPremium artificial turfHigh ceilingsMature oaksClimate-controlled living space
    Effortless Luxury — Intelligent Design — Uncompromising Living. This custom, single-level home was rebuilt by a recognized builder and interior designer. It offers over 3,000 sq ft under roof, including 2,464 sq ft of climate-controlled living space. Inside, the home features true nail-down white oak hardwood flooring, high ceilings, and bathrooms finished in natural stone and marble. A fully integrated Control4 smart home system manages lighting, window coverings, climate control, and entertainment. The audiovisual package includes four mounted flat-panel TVs, eleven sound zones, and 5.1 surround sound in three rooms with three subwoofers for a rich, balanced audio experience. A custom rear entry leads to a 408 sq ft screened lanai finished in travertine, extending everyday living outdoors. The outdoor kitchen includes a stone-wrapped island and perimeter, marine-grade stainless grill, convection microwave, dishwasher, interior-lit cabinetry, and pendant lighting. Above, a motorized louvered roof adjusts instantly to sun or rain. A freestanding spa sits just beyond under a softly lit roof structure, offering a private place to unwind. The fully air-conditioned garage is a rare advantage. The home is equipped with a whole-house natural gas generator, impact-resistant windows and doors, a hurricane-rated garage door, standing seam metal roof, and an eight-zone HD camera system. The property is located outside the flood zone. The 9,060 sq ft lot is framed by mature oaks, structured hedging, water features, and professional LED landscape lighting. Premium artificial turf is installed throughout the front, side, and rear yards, with a padded area in back suitable for pets, play, or simple relaxation. Located in a top-rated school district and just minutes to Tampa International Airport, the Westshore business district, International Plaza, and notable dining, this home offers daily convenience and quiet privacy in equal measure. Schedule your private showing

    Zillow last checked:

    Listing updated:

    Listed by:

    Darren White 813-629-0320,

    KELLER WILLIAMS TAMPA CENTRAL 813-865-0700

    Bought with:

    Cynthia Kaszirer, 3460290

    SMITH & ASSOCIATES REAL ESTATE

    Source: Stellar MLS,MLS#: TB8442901MLS LogoOriginating MLS: Suncoast Tampa

    Facts & features

    Interior

    Bedrooms & bathrooms
    • Bedrooms: 4
    • Bathrooms: 3
    • Full bathrooms: 3
    Primary bedroom
    • Features: En Suite Bathroom, Walk-In Closet(s)
    • Level: First
    • Area: 182 Square Feet
    • Dimensions: 14x13
    Bedroom 2
    • Features: Jack & Jill Bathroom, Walk-In Closet(s)
    • Level: First
    • Area: 168 Square Feet
    • Dimensions: 14x12
    Bedroom 3
    • Features: Jack & Jill Bathroom, Walk-In Closet(s)
    • Level: First
    • Area: 144 Square Feet
    • Dimensions: 12x12
    Balcony porch lanai
    • Features: Bar, Ceiling Fan(s), Central Vacuum, Shower No Tub, Stone Counters, Wet Bar
    • Level: First
    • Area: 360 Square Feet
    • Dimensions: 30x12
    Balcony porch lanai
    • Features: Ceiling Fan(s)
    • Level: First
    • Area: 222 Square Feet
    • Dimensions: 6x37
    Dining room
    • Features: Central Vacuum
    • Level: First
    • Area: 198 Square Feet
    • Dimensions: 18x11
    Kitchen
    • Features: Breakfast Bar, Stone Counters
    • Level: First
    • Area: 168 Square Feet
    • Dimensions: 14x12
    Living room
    • Features: Central Vacuum
    • Level: First
    • Area: 304 Square Feet
    • Dimensions: 19x16
    Office
    • Features: Built-In Shelving, No Closet
    • Level: First
    • Area: 156 Square Feet
    • Dimensions: 13x12
    Heating
    • Central, Exhaust Fan, Heat Pump
    Cooling
    • Central Air, Ductless
    Appliances
    • Included: Convection Oven, Dishwasher, Disposal, Dryer, Microwave, Range Hood, Refrigerator, Tankless Water Heater, Washer, Water Filtration System
    • Laundry: Gas Dryer Hookup, Washer Hookup
    Features
    • Attic Fan, Built-in Features, Ceiling Fan(s), Central Vacuum, Crown Molding, High Ceilings, Kitchen/Family Room Combo, Open Floorplan, Primary Bedroom Main Floor, Solid Surface Counters, Solid Wood Cabinets, Split Bedroom, Thermostat Attic Fan, Walk-In Closet(s)
    • Flooring: Marble, Slate, Travertine, Hardwood
    • Doors: Outdoor Kitchen, Outdoor Shower
    • Windows: Low Emissivity Windows, Shades, Storm Window(s), Window Treatments, Skylight(s), Hurricane Shutters/Windows
    • Has fireplace: No
    • Common walls with other units/homes: Corner Unit
    Interior area
    • Total structure area: 3,058
    • Total interior livable area: 1,884 sqft

    Property

    Parking
    • Total spaces: 2
    • Parking features: Garage Faces Side, Oversized, Workshop in Garage
    • Attached garage spaces: 2
    • Details: Garage Dimensions: 25x25
    Features
    • Levels: One
    • Stories: 1
    • Patio & porch: Covered, Front Porch, Screened
    • Exterior features: Garden, Irrigation System, Lighting, Outdoor Kitchen, Outdoor Shower, Private Mailbox, Rain Gutters, Sprinkler Metered
    • Has spa: Yes
    • Spa features: Above Ground, Heated, Other
    • Has view: Yes
    • View description: Garden
    Lot
    • Size: 9,060 Square Feet
    • Features: Corner Lot, City Lot, Landscaped, Sidewalk, Above Flood Plain
    • Residential vegetation: Mature Landscaping, Oak Trees, Trees/Landscaped
    Details
    • Additional structures: Gazebo, Outdoor Kitchen
    • Parcel number: A2029183K600000100002.6
    • Zoning: RS-50
    • Special conditions: None

    Construction

    Type & style
    • Home type: SingleFamily
    • Architectural style: Contemporary,Craftsman
    • Property subtype: Single Family Residence
    Materials
    • Block, Brick, Stucco
    • Foundation: Slab, Stem Wall
    • Roof: Metal
    Condition
    • New construction: No
    • Year built: 1997
    Details
    • Warranty included: Yes

    Utilities & green energy

    • Sewer: Public Sewer
    • Water: Public
    • Utilities for property: Fiber Optics, Natural Gas Connected, Street Lights, Underground Utilities
    Green energy
    • Energy efficient items: Appliances, Doors, Exposure/Shade, HVAC, Lighting, Roof, Thermostat, Water Heater, Windows
    • Indoor air quality: HVAC Filter MERV 8+, No/Low VOC Flooring, Ventilation, Whole House Vacuum System
    • Water conservation: Drip Irrigation, Irrigation-Reclaimed Water, Low-Flow Fixtures, Water-Smart Landscaping

    Community & HOA

    Community
    • Security: Closed Circuit Camera(s), Security Lights, Smoke Detector(s)
    • Pet fee: $0 monthly
    • Subdivision: TAMPANIA
    HOA
    • Has HOA: No
    Location
    • Region: Tampa

    Financial & listing details

    • Price per square foot: $539/sqft
    • Tax assessed value: $564,886
    • Annual tax amount: $3,348
    • Date on market: 11/5/2025
    • Cumulative days on market: 8 days
    • Listing terms: Cash,Conventional
    • Ownership: Fee Simple
    • Total actual rent: 0
    • Road surface type: Asphalt

    Price history

    DateEventPrice
    12/2/2025Sold$1,015,000-15.1%$539/sqft
    Source: Stellar MLS #TB8442901 Report a problem
    11/20/2025Pending sale$1,195,000$634/sqft
    Source: Stellar MLS #TB8442901 Report a problem
    11/14/2025Listing removed$1,195,000$634/sqft
    Source: Stellar MLS #TB8442901 Report a problem
    11/5/2025Listed for sale$1,195,000-18.6%$634/sqft
    Source: Stellar MLS #TB8442901 Report a problem
    7/20/2025Listing removed$1,468,000$779/sqft
    Source: Stellar MLS #TB8390472 Report a problem
    7/9/2025Price change$1,468,000-2.1%$779/sqft
    Source: Stellar MLS #TB8390472 Report a problem
    5/31/2025Listed for sale$1,500,000+325.4%$796/sqft
    Source: Stellar MLS #TB8390472 Report a problem
    1/2/2008Sold$352,600+11.9%$187/sqft
    Source: Public Record Report a problem
    7/30/2004Sold$315,000+3.3%$167/sqft
    Source: Public Record Report a problem
    3/31/2004Sold$305,000$162/sqft
    Source: Public Record Report a problem

    Public tax history

    YearProperty taxesTax assessment
    2025$3,488 +7.6%$203,945 +2.9%
    2024$3,242 +14.9%$198,197 +13.2%
    2023$2,821 +3%$175,072 +3%
    2022$2,739 +1.5%$169,973 +3%
    2021$2,698 +1.4%$165,022 +1.4%
    2020$2,660 +2.6%$162,744 +2.3%
    2019$2,592 $159,085 +1.9%
    2018$2,592 +1.4%$156,119 -48.4%
    2017$2,556 +2.1%$302,522 +102%
    2016$2,503 +3.4%$149,763 +0.7%
    2015$2,421 +6%$148,722 +0.8%
    2014$2,285 $147,542 +1.5%
    2013$2,285 +1.2%$145,362 +1.7%
    2012$2,259 +3.9%$142,932 +3%
    2011$2,174 +3%$138,769 +1.5%
    2010$2,110 +3.1%$136,718 +2.7%
    2009$2,045 -0.3%$133,124 +0.1%
    2008$2,052 -54.3%$132,991 -37.5%
    2007$4,494 +3.7%$212,720 +2.5%
    2006$4,335 +0.4%$207,532 +3%
    2005$4,318 $201,487 +4.4%
    2004-- $192,920 +66.9%
    2003$1,043 $115,557 +2.4%
    2002-- $112,849 +1.6%
    2001-- $111,072 -28.1%
    2000$2,111 $154,555
    Find assessor info on the county website

    Neighborhood: West Shore Palms

    Nearby schools

    GreatSchools rating
    Schools provided by the listing agent
    • Elementary: Grady-HB
    • Middle: Coleman-HB
    • High: Plant-HB

    Source: Stellar MLS. This data may not be complete. We recommend contacting the local school district to confirm school assignments for this home.

    Get a cash offer in 3 minutes
    Find out how much your home could sell for in as little as 3 minutes with a no-obligation cash offer.
    Estimated market value
    $997,700
    Get a cash offer in 3 minutes
    Find out how much your home could sell for in as little as 3 minutes with a no-obligation cash offer.
    Estimated market value
    $997,700