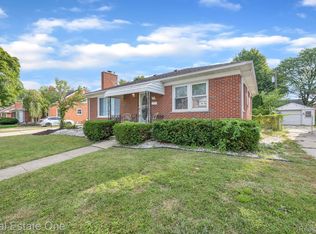
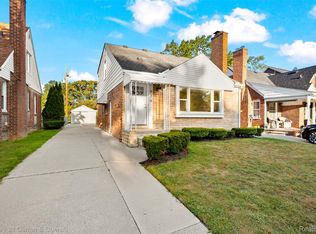
Walk to Levagood Park from a super clean and perfectly maintained bungalow. This modern home is a rare find with 4 bedrooms, 2 full baths and over 1500 sq/ft of living space - including a beautiful private master suite upstairs with a gorgeous full bathroom and walk in closet! This home has beautiful curb appeal in both the front and back yard! Walk thru the front door and enter the living room. There are hardwood floors in the living area, dining area and hallway. A formal and dedicated dining area is perfect for eating meals with the family. The kitchen has been completely remodeled from top to botom with custom cabinetry, dovetailed drawers, tile splash, ceramic tile floors, granite tops and stainless steel appliances. The full bath on the main floor was also completely remodeled. The primary bedroom upstairs is large and includes and fully remodeld bath with walk in shower! Additional features include: Copper plumbing, updated electrical, 3-dimensional roof, 2 car garage and glass block windows in the basement. Seller to provide C/O at closing. Enjoy the pics!
Sold for $370,000
$370,000
213 N Kingsbury St, Dearborn, MI 48128
4beds
2,021sqft
Single Family Residence
Built in 1954
5,662 Square Feet Lot
$409,500 Zestimate®
$183/sqft
$2,632 Estimated rent
Home value
$409,500
$389,000 - $434,000
$2,632/mo
Zestimate® history
Owner options
List your home for rent
$2,632/mo
Rent Zestimate®
Find your next renter with Zillow Rental Manager. Plus, with online applications, you can quickly screen prospective tenants – for free.
$2,632/mo
Rent Zestimate®
Refinance and save
$2,580/mo
Est. payment
Refinancing to a lower rate could help reduce your monthly payments and save thousands over the life of the loan.
$2,580/mo
Est. payment
Explore your selling options
Work with a Zillow partner agent
Leverage their expertise and Zillow's premium Showcase listings to get your home seen by more buyers.
Get startedList with your own agent
Get your home in front of millions of buyers by listing it on Zillow.
Learn how to do itSell it yourself
Take full control of how buyers see your home on Zillow by listing For Sale by Owner (FSBO).
List your homeWhat's special
Zillow last checked:
Listing updated:
Listed by:
Ramzi Chammout 313-274-7200,
Century 21 Curran & Oberski
Bought with:
Ali M Beydoun, 6501394866
Got Key'D Realty
Source: Realcomp II,MLS#: 20240043881
Facts & features
Interior
Bedrooms & bathrooms
- Bedrooms: 4
- Bathrooms: 2
- Full bathrooms: 2
Heating
- Forced Air, Natural Gas
Features
- Basement: Partially Finished
- Has fireplace: Yes
- Fireplace features: Living Room
- Furnished: Yes
Interior area
- Total interior livable area: 2,021 sqft
- Finished area above ground: 1,521
- Finished area below ground: 500
Property
Parking
- Total spaces: 4.5
- Parking features: Twoand Half Car Garage, Two Car Garage, Detached, Direct Access, Electricityin Garage, Garage Door Opener
- Garage spaces: 4.5
Features
- Levels: One and One Half
- Stories: 1.5
- Entry location: GroundLevelwSteps
- Pool features: None
Lot
- Size: 5,662 Square Feet
- Dimensions: 40.00 x 141.00
Details
- Parcel number: 32820917410027
- Special conditions: Short Sale No,Standard
Construction
Type & style
- Home type: SingleFamily
- Architectural style: Bungalow
- Property subtype: Single Family Residence
Materials
- Brick
- Foundation: Basement, Block
Condition
- New construction: No
- Year built: 1954
Utilities & green energy
- Sewer: Sewer At Street
- Water: Waterat Street
Community & HOA
Community
- Subdivision: CONLEY NORTHVIEW SUB
HOA
- Has HOA: No
Location
- Region: Dearborn
Financial & listing details
- Price per square foot: $183/sqft
- Tax assessed value: $105,525
- Annual tax amount: $5,394
- Date on market: 6/21/2024
- Cumulative days on market: 32 days
- Listing agreement: Exclusive Right To Sell
- Listing terms: Cash,Conventional,FHA,Va Loan
Price history
| Date | Event | Price |
|---|---|---|
| 7/18/2024 | Sold | $370,000+5.7%$183/sqft |
Source:  Realcomp II #20240043881 Report a problem Realcomp II #20240043881 Report a problem | ||
| 6/27/2024 | Pending sale | $349,900$173/sqft |
Source: Realcomp II #20240043881 Report a problem | ||
| 6/21/2024 | Listed for sale | $349,900$173/sqft |
Source: Realcomp II #20240043881 Report a problem | ||
Public tax history
Tax history is unavailable.
Neighborhood: Levagood-Clark
Nearby homes
- $365,0003 bd2 ba2.2k sqft200 Kingsbury Ave, Dearborn, MI 48128Sold
- $425,0005 bd3 ba2.6k sqft139 Kingsbury Ave, Dearborn, MI 48128Sold
- $276,3003 bd1 ba1.2k sqft131 Kingsbury Ave, Dearborn, MI 48128Off Market
- $381,2004 bd2 ba1.8k sqft147 Kingsbury Ave, Dearborn, MI 48128Off Market
- $304,2003 bd1 ba1.3k sqft125 Kingsbury Ave, Dearborn, MI 48128Off Market
- $662,0005 bd4 ba2.6k sqft205 Kingsbury Ave, Dearborn, MI 48128Off Market
- $299,1003 bd2 ba1.3k sqft142 Kingsbury Ave, Dearborn, MI 48128Off Market
- $340,8003 bd1 ba1.5k sqft132 Kingsbury Ave, Dearborn, MI 48128Off Market
Nearby schools
GreatSchools rating
- 8/10Haigh Elementary SchoolGrades: PK-5Distance: 0.2 mi
- 7/10Bryant Middle SchoolGrades: 6-8Distance: 0.3 mi
- 8/10Dearborn High SchoolGrades: 9-12Distance: 0.9 mi
Get a cash offer in 3 minutes
Find out how much your home could sell for in as little as 3 minutes with a no-obligation cash offer.
Estimated market value
$409,500
Get a cash offer in 3 minutes
Find out how much your home could sell for in as little as 3 minutes with a no-obligation cash offer.
Estimated market value
$409,500
- Michigan
- Wayne County
- Dearborn
- 48128
- Levagood-Clark
- 213 N Kingsbury St
Nearby cities
Nearby neighborhoods
Nearby zip codes
Other Dearborn Topics
