Welcome to this 2-bedroom, 1-bath home! Inside, you'll find a light-filled interior with a spacious living room and an eat-in kitchen. Features a 1-car carport and a large backyard. Central location close to parks, shops, schools, and restaurants. It's an opportunity not to be missed. Schedule your personal tour today!
For sale
$69,900
213 N Landry Dr, New Iberia, LA 70560
2beds
1,128sqft
Single Family Residence
Built in ----
8,712 Square Feet Lot
$-- Zestimate®
$62/sqft
$-- HOA
What's special
Large backyardEat-in kitchenLight-filled interior
- 41 days |
- 118 |
- 8 |
Likely to sell faster than
Zillow last checked:
Listing updated:
Listed by:
Brandon Breaux,
Brandon E. Breaux Real Estate 337-330-8098
Source: RAA,MLS#: 2600006104
Facts & features
Interior
Bedrooms & bathrooms
- Bedrooms: 2
- Bathrooms: 1
- Full bathrooms: 1
Heating
- Natural Gas
Cooling
- Has cooling: Yes
Features
- Formica Counters
- Flooring: Vinyl, Vinyl Tile, Wood Laminate
- Has fireplace: No
Interior area
- Total interior livable area: 1,128 sqft
Property
Parking
- Total spaces: 1
- Parking features: Carport
- Carport spaces: 1
Features
- Stories: 1
- Fencing: Chain Link,Privacy
Lot
- Size: 8,712 Square Feet
- Dimensions: 55 x 162
- Features: 0 to 0.5 Acres, Level
Details
- Parcel number: 0500033800
- Zoning: Res
Construction
Type & style
- Home type: SingleFamily
- Architectural style: Ranch
- Property subtype: Single Family Residence
Materials
- HardiPlank Type, Frame
- Foundation: Pillar/Post/Pier
- Roof: Metal
Condition
- Resale
Utilities & green energy
- Electric: Elec: CLECO
- Gas: Gas: Delta Utilities
- Sewer: Public Sewer
Community & HOA
Community
- Subdivision: Darby
Location
- Region: New Iberia
Financial & listing details
- Price per square foot: $62/sqft
- Tax assessed value: $6,750
- Annual tax amount: $577
- Date on market: 7/6/2026
- Electric utility on property: Yes
Estimated market value
Not available
Estimated sales range
Not available
$905/mo
Price history
| Date | Event | Price |
|---|---|---|
| 7/6/2026 | Listed for sale | $69,900-9.8%$62/sqft |
Source:  RAA #2600006104 Report a problem RAA #2600006104 Report a problem | ||
| 12/6/2024 | Sold | -- |
Source: RAA #24005674 Report a problem | ||
| 10/23/2024 | Pending sale | $77,500$69/sqft |
Source: RAA #24005674 Report a problem | ||
| 9/30/2024 | Price change | $77,500-1.9%$69/sqft |
Source: RAA #24005674 Report a problem | ||
| 8/20/2024 | Listed for sale | $79,000$70/sqft |
Source: RAA #24005674 Report a problem | ||
| 8/4/2024 | Pending sale | $79,000$70/sqft |
Source: RAA #24005674 Report a problem | ||
| 6/14/2024 | Listed for sale | $79,000+27.4%$70/sqft |
Source: RAA #24005674 Report a problem | ||
| 12/20/2016 | Sold | -- |
Source: RAA #16009728 Report a problem | ||
| 11/4/2016 | Pending sale | $62,000$55/sqft |
Source: Keller Williams - Lafayette, LA #16009728 Report a problem | ||
| 10/22/2016 | Listed for sale | $62,000$55/sqft |
Source: Keller Williams - Lafayette, LA #16009728 Report a problem | ||
Public tax history
| Year | Property taxes | Tax assessment |
|---|---|---|
| 2010 | $577 | $6,750 |
Find assessor info on the county website
Monthly payment
Est. payment
Payment breakdown
Explore the cost of this home by adjusting the details. Changes won't be saved.Climate risks
Neighborhood: 70560
Nearby schools
GreatSchools rating
- 7/10Daspit Road Elementary SchoolGrades: PK-6Distance: 1.3 mi
- 6/10Belle Place Middle SchoolGrades: 7-8Distance: 4.6 mi
- 3/10Westgate High SchoolGrades: 9-12Distance: 2.3 mi
Schools provided by the listing agent
- Elementary: Daspit
- Middle: Belle Place
- High: Westgate
Source: RAA. This data may not be complete. We recommend contacting the local school district to confirm school assignments for this home.
- $---- bd-- ba1.1k sqft213 N Landry Dr, New Iberia, LA 70560Sold
- $38,620-- bd-- ba1k sqft215 Landry Dr, New Iberia, LA 70560Off Market
- $--2 bd1 ba1k sqft215 N Landry Dr, New Iberia, LA 70560Off Market

- $5,350-- bd-- ba-- sqft1101 Marjie St, New Iberia, LA 70560Off Market
- $19,300-- bd-- ba900 sqft1101 Marjie St, New Iberia, LA 70560Off Market
- $13,050-- bd-- ba600 sqft301 N Landry Dr, New Iberia, LA 70560Off Market
- $82,7003 bd2 ba1.3k sqft209 Landry Dr, New Iberia, LA 70560Off Market
- $--3 bd2 ba1.3k sqft209 N Landry Dr, New Iberia, LA 70560Sold
A local agent can set up tours, give advice and negotiate with sellers.
Similar homes
- $68,5002 bd1 ba1.2k sqft1210 French St, New Iberia, LA 70560For Sale
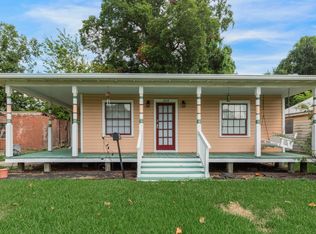
 MLS ID #2600007375, Allie Crawford, ICON Real Estate Co. RAA
 - $63,0003 bd1 ba1.1k sqft1302 Walton St, New Iberia, LA 70560For Sale
 MLS ID #2600005113, Shanta Johnson, Real Broker, LLC. RAA
 - $84,0003 bd2 ba1.6k sqft515 Walton St, New Iberia, LA 70560For Sale
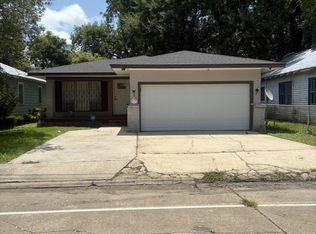 MLS ID #2600005960, Mac Lindon, Keller Williams Realty Acadiana. RAA
 - $80,5002 bd2 ba915 sqft202 Fontelieu Dr, New Iberia, LA 70560For Sale
 MLS ID #2600006792, Allison Gremillion, RE/MAX Acadiana. RAA
 - $56,2003 bd1 ba1.1k sqft817 Agnes St, New Iberia, LA 70560For SaleMLS ID #2600002628, Jennifer Kenney, EXP Realty, LLC. RAA
- $49,9992 bd1 ba1.1k sqft910 W Main St, New Iberia, LA 70560For SaleMLS ID #2600003500, Candace Naquin, Beau Box Commercial Real Estate. RAA
- $70,0003 bd1 ba1k sqft517 Lasalle St, Saint Martinville, LA 70582For SaleMLS ID #2600007384, Jarrot Baker, Cachet Real Estate, LLC. RAA
- $90,0003 bd2 ba1.3k sqft712 W End Dr, New Iberia, LA 70560For SaleMLS ID #2600005879, Jenny Hale, ICON Real Estate Co. RAA
- $87,5002 bd2 ba1.2k sqft523 Providence St, New Iberia, LA 70560For SaleMLS ID #2600006321, Lucinda Tillman, Keller Williams Realty Acadiana. RAA
- $90,0003 bd2 ba1.3k sqft912 W End Dr, New Iberia, LA 70560For SaleMLS ID #2600006160, Jenny Hale, ICON Real Estate Co. RAA
- $90,0003 bd2 ba1.3k sqft1014 W End Dr, New Iberia, LA 70560For SaleMLS ID #2600006055, Jenny Hale, ICON Real Estate Co. RAA
- $90,0003 bd2 ba1.3k sqft1015 W End Dr, New Iberia, LA 70560For SaleMLS ID #2600006153, Jenny Hale, ICON Real Estate Co. RAA
- $90,0003 bd2 ba1.3k sqft1000 W End Dr, New Iberia, LA 70560For SaleMLS ID #2600005981, Jenny Hale, ICON Real Estate Co. RAA
- $47,0003 bd1 ba1k sqft813 Agnes St, New Iberia, LA 70560For SaleMLS ID #2500005757, Tim Breaux, Home Realty of Acadiana. RAA
- $90,0003 bd2 ba1.3k sqft906 W End Dr, New Iberia, LA 70560For SaleMLS ID #2600006053, Jenny Hale, ICON Real Estate Co. RAA
- $90,0002 bd2 ba1.2k sqft1002 W End Dr, New Iberia, LA 70560For SaleMLS ID #2500001521, Jenny Hale, ICON Real Estate Co. RAA
- $99,9954 bd2 ba1.6k sqft912 W Main St, New Iberia, LA 70560For SaleMLS ID #2600003549, Candace Naquin, Beau Box Commercial Real Estate. RAA
- $78,0004 bd2 ba1.5k sqft2515 Field View Dr, New Iberia, LA 70560For SaleMLS ID #2600005106, Jennifer J Ducote, Caffery Real Estate, Inc.. RAA
- $90,0003 bd2 ba1.3k sqft907 W End Dr, New Iberia, LA 70560For SaleMLS ID #2500006952, Jenny Hale, ICON Real Estate Co. RAA
- $90,0003 bd2 ba1.3k sqft507 Weldon St, New Iberia, LA 70560For SaleMLS ID #2600005183, Chris Lejeune, Real Broker, LLC. RAA
