
Move in readyTwo-car carportAbundance of parkingCompletely remodeledTwo additional bedrooms
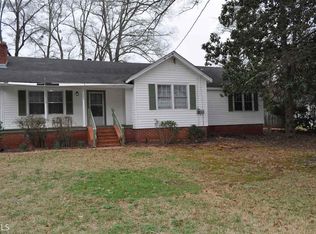
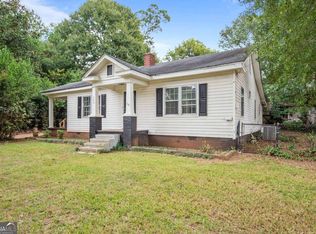
Located on a quiet dead end street just off of Vernon Rd across from Hills and Dales and within walking distance to Well Star, Publix (less than half a mile), and LaGrange College, this picture-perfect home has been completely remodeled and is move in ready with new LVP and carpet throughout the house, new windows installed for energy efficiency, and solid surface countertops to complete the kitchen. The large primary bedroom is located just off of the kitchen. There are two additional bedrooms as well. There is an abundance of parking with a two-car carport and a detached 2 car garage which also includes a workshop area AND HAS A FULL BATH, offering the potential to add a living area separate from the main house. The in-town location offers ease of shopping and is close to The Thread. BEST OF ALL THIS HOME QUALIFIES FOR THE AFFORDABLE MORTGAGE PROGRAM (100% FINANCING) THRU SYNOVUS BANK/MANDY NOLEN. Call TEAM GOLDEN today for your appointment.
59 days
|
152
|
5
|
Zillow last checked:
Listing updated:
Listed by:
Kathy T Golden706-302-1245,
Coldwell Banker Spinks Brown,
Grover G Golden706-333-4149,
Coldwell Banker Spinks Brown
Source: GAMLS,MLS#: 10786175
Facts & features
Interior
Bedrooms & bathrooms
Bedrooms: 3
Bathrooms: 2
Full bathrooms: 2
Main level bathrooms: 2
Main level bedrooms: 3
Rooms
Room types: Den
Dining room
Features: Separate Room
Kitchen
Features: Country Kitchen
Heating
Electric, Heat Pump
Cooling
Electric, Heat Pump
Appliances
Included: Dishwasher, Dryer, Electric Water Heater, Oven/Range (Combo), Refrigerator, Washer
Laundry: Other
Features
Master On Main Level
Flooring: Vinyl
Windows: Double Pane Windows
Basement: Crawl Space
Attic: Pull Down Stairs
Number of fireplaces: 1
Fireplace features: Gas Log, Living Room
Interior area
Total structure area: 1,461
Total interior livable area: 1,461 sqft
Finished area above ground: 1,461
Finished area below ground: 0
Property
Parking
Total spaces: 4
Parking features: Carport, Detached
Has garage: Yes
Has carport: Yes
Features
Levels: One
Stories: 1
Patio & porch: Porch
Lot
Size: 8,712 Square Feet
Features: Level, Open Lot
Details
Additional structures: Garage(s), Workshop
Parcel number: 0613D003028
Construction
Type & style
Home type: SingleFamily
Architectural style: Traditional
Property subtype: Single Family Residence
Materials
Vinyl Siding
Foundation: Block, Pillar/Post/Pier
Roof: Composition
Condition
Resale
New construction: No
Year built: 1947
Utilities & green energy
Sewer: Public Sewer
Water: Public
Utilities for property: Cable Available, Electricity Available, High Speed Internet, Natural Gas Available, Phone Available, Sewer Available, Sewer Connected, Water Available