Skip main navigation
Closed
  • $325,000

    213 N McLean Blvd, Elgin, IL 60123

    3beds
    1,511sqft
    Single Family Residence
    Built in 1951
    0.25 Acres Lot
    $375,300 Zestimate®
    $215/sqft
    $3,052 Estimated rent

    Home value

    $375,300

    $357,000 - $394,000

    $3,052/mo

    Zestimate® history
    Loading
    Loading...

    Owner options

    List your home for rent

    $3,052/mo

    Rent Zestimate®

    Find your next renter with Zillow Rental Manager. Plus, with online applications, you can quickly screen prospective tenants – for free.

    Learn more

    $3,052/mo

    Rent Zestimate®

    Refinance and save

    $2,330/mo

    Est. payment

    Refinancing to a lower rate could help reduce your monthly payments and save thousands over the life of the loan.

    See today's rates

    $2,330/mo

    Est. payment

    Explore your selling options

    Work with a Zillow partner agent

    Leverage their expertise and Zillow's premium Showcase listings to get your home seen by more buyers.

    Get started

    List with your own agent

    Get your home in front of millions of buyers by listing it on Zillow.

    Learn how to do it

    Sell it yourself

    Take full control of how buyers see your home on Zillow by listing For Sale by Owner (FSBO).

    List your home

    What's special

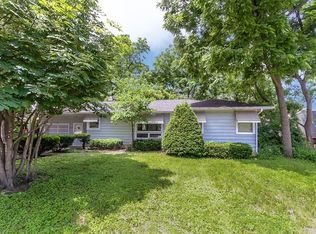
    Welcome to this beautiful ranch home! Discover the perfect blend of charm and modern flair in this expansive 3-bedroom, 2.5 bathroom home. As you walk into the living room, you are greeted by the sunlight coming through the 60" tall windows that make the newly installed hardwood floors shine. The Kitchen has been completely remodeled with new 42" white cabinetry, blue ocean marble countertops, white porcelain tile, and a 15SQFT island. For added convenience, the attached sunroom connects the house to the two car garage. All three bedrooms offer generous space with cedar wood closets. The full finished basement offers a bar, brick fireplace, two bonus rooms, full bathroom, and spacious laundry room. This home offers amazing recent upgrades, new siding(2024), garage door(2022), water heater(2022), roof(2021), A/C & furnace(2023). The newly set landscaping around this corner lot presents amazing curb appeal! Conveniently located near all grades schools along with easy access to Randall Road, I-90, and Route 20. You will not want miss the opportunity to make this stunningly move-in-ready home yours!

    Zillow last checked:

    Listing updated:

    Listing courtesy of:

    Anthony Osorio 224-281-9319,

    Cloud Gate Realty LLC

    Bought with:

    Cindy Meza

    Realty of Chicago LLC

    Source: MRED as distributed by MLS GRID,MLS#: 12119322MLS Logo

    Facts & features

    Interior

    Bedrooms & bathrooms
    • Bedrooms: 3
    • Bathrooms: 3
    • Full bathrooms: 2
    • 1/2 bathrooms: 1
    Primary bedroom
    • Features: Flooring (Hardwood), Window Treatments (ENERGY STAR Qualified Windows)
    • Level: Main
    • Area: 192 Square Feet
    • Dimensions: 16X12
    Bedroom 2
    • Features: Flooring (Hardwood), Window Treatments (ENERGY STAR Qualified Windows)
    • Level: Main
    • Area: 169 Square Feet
    • Dimensions: 13X13
    Bedroom 3
    • Features: Flooring (Hardwood), Window Treatments (ENERGY STAR Qualified Windows)
    • Level: Main
    • Area: 143 Square Feet
    • Dimensions: 11X13
    Bonus room
    • Features: Flooring (Ceramic Tile), Window Treatments (ENERGY STAR Qualified Windows)
    • Level: Basement
    • Area: 130 Square Feet
    • Dimensions: 10X13
    Dining room
    • Features: Flooring (Hardwood), Window Treatments (ENERGY STAR Qualified Windows)
    • Level: Main
    • Area: 208 Square Feet
    • Dimensions: 13X16
    Family room
    • Features: Flooring (Ceramic Tile), Window Treatments (ENERGY STAR Qualified Windows)
    • Level: Basement
    • Area: 1144 Square Feet
    • Dimensions: 44X26
    Other
    • Features: Flooring (Ceramic Tile), Window Treatments (ENERGY STAR Qualified Windows)
    • Level: Main
    • Area: 160 Square Feet
    • Dimensions: 10X16
    Kitchen
    • Features: Flooring (Porcelain Tile), Window Treatments (ENERGY STAR Qualified Windows)
    • Level: Main
    • Area: 180 Square Feet
    • Dimensions: 12X15
    Laundry
    • Features: Flooring (Ceramic Tile), Window Treatments (ENERGY STAR Qualified Windows)
    • Level: Basement
    • Area: 144 Square Feet
    • Dimensions: 12X12
    Living room
    • Features: Flooring (Hardwood), Window Treatments (ENERGY STAR Qualified Windows)
    • Level: Main
    • Area: 304 Square Feet
    • Dimensions: 19X16
    Heating
    • Natural Gas
    Cooling
    • Central Air
    Features
    • Wet Bar
    • Basement: Finished,Full
    • Number of fireplaces: 2
    • Fireplace features: Wood Burning, Living Room, Basement
    Interior area
    • Total structure area: 3,350
    • Total interior livable area: 1,511 sqft

    Property

    Parking
    • Total spaces: 2
    • Parking features: Concrete, On Site, Garage Owned, Attached, Garage
    • Attached garage spaces: 2
    Accessibility
    • Accessibility features: No Disability Access
    Features
    • Stories: 1
    Lot
    • Size: 0.25 Acres
    Details
    • Parcel number: 0615251016
    • Special conditions: None

    Construction

    Type & style
    • Home type: SingleFamily
    • Architectural style: Ranch
    • Property subtype: Single Family Residence
    Materials
    • Vinyl Siding, Wood Siding
    • Foundation: Concrete Perimeter
    • Roof: Asphalt
    Condition
    • New construction: No
    • Year built: 1951
    • Major remodel year: 2024

    Utilities & green energy

    • Electric: Circuit Breakers
    • Sewer: Public Sewer
    • Water: Public

    Community & neighborhood

    Location
    • Region: Elgin

    HOA & financial

    HOA
    • Services included: None

    Other

    Other facts
    • Listing terms: Conventional
    • Ownership: Fee Simple

    Price history

    DateEventPrice
    8/28/2024Sold$325,000+0%$215/sqft
    Source: MRED as distributed by MLS GRID #12119322 Report a problem
    7/28/2024Contingent$324,999$215/sqft
    Source: MRED as distributed by MLS GRID #12119322 Report a problem
    7/23/2024Listed for sale$324,999-5.8%$215/sqft
    Source: MRED as distributed by MLS GRID #12119322 Report a problem
    7/23/2024Listing removed--
    Source: MRED as distributed by MLS GRID #12110466 Report a problem
    7/14/2024Listed for sale$344,990+68.3%$228/sqft
    Source: MRED as distributed by MLS GRID #12110466 Report a problem
    1/29/2023Listing removed--
    Source: Zillow Rentals Report a problem
    1/14/2023Listed for rent$2,500$2/sqft
    Source: Zillow Rentals Report a problem
    10/28/2022Sold$205,000-4.7%$136/sqft
    Source: MRED as distributed by MLS GRID #11615933 Report a problem
    9/13/2022Contingent$215,000$142/sqft
    Source: MRED as distributed by MLS GRID #11615933 Report a problem
    8/29/2022Listed for sale$215,000+76.2%$142/sqft
    Source: MRED as distributed by MLS GRID #11615933 Report a problem
    12/29/2015Sold$122,000-9.6%$81/sqft
    Source: Public Record Report a problem
    11/13/2015Pending sale$135,000$89/sqft
    Source: Coldwell Banker Residential Brokerage - Wheaton #09023467 Report a problem
    10/6/2015Price change$135,000-3.6%$89/sqft
    Source: Coldwell Banker Residential Brokerage - Wheaton #09023467 Report a problem
    8/28/2015Listed for sale$140,000+28.4%$93/sqft
    Source: Coldwell Banker Residential Brokerage - Wheaton #09023467 Report a problem
    6/15/2015Listing removed$109,000$72/sqft
    Source: Baird & Warner Real Estate #08814256 Report a problem
    1/27/2015Pending sale$109,000$72/sqft
    Source: Baird & Warner Real Estate #08814256 Report a problem
    1/13/2015Listed for sale$109,000-5.2%$72/sqft
    Source: Baird & Warner Real Estate #08814256 Report a problem
    12/7/2014Listing removed$115,000$76/sqft
    Source: Baird & Warner Real Estate #08501140 Report a problem
    11/11/2014Price change$115,000-11.3%$76/sqft
    Source: Baird & Warner Real Estate #08501140 Report a problem
    10/21/2014Price change$129,700-7.4%$86/sqft
    Source: Baird & Warner Real Estate #08501140 Report a problem
    9/24/2014Price change$140,000-3.4%$93/sqft
    Source: Baird & Warner Real Estate #08501140 Report a problem
    12/11/2013Price change$145,000-3.3%$96/sqft
    Source: Baird & Warner Real Estate #08501140 Report a problem
    10/21/2013Price change$149,900-6.3%$99/sqft
    Source: RE/MAX Connections II #08360932 Report a problem
    7/13/2013Price change$159,900-3.6%$106/sqft
    Source: RE/MAX Connections II #08360932 Report a problem
    6/6/2013Listed for sale$165,900-5.7%$110/sqft
    Source: RE/MAX Connections II #08360932 Report a problem
    10/19/2007Sold$176,000-17.8%$116/sqft
    Source: Public Record Report a problem
    9/12/2005Sold$214,000+26.6%$142/sqft
    Source: Public Record Report a problem
    9/24/2004Sold$169,000$112/sqft
    Source: Public Record Report a problem

    Public tax history

    YearProperty taxesTax assessment
    2024$6,681 +5%$91,486 +10.7%
    2023$6,364 +5.8%$82,650 +9.7%
    2022$6,014 +4.6%$75,362 +7%
    2021$5,751 +2.9%$70,458 +4.8%
    2020$5,587 +3%$67,263 +5%
    2019$5,424 +0.9%$64,072 +6.1%
    2018$5,374 +2.3%$60,360 +5.8%
    2017$5,252 -7%$57,062 +7.8%
    2016$5,646 $52,938 +9.1%
    2015-- $48,522 +1.2%
    2014-- $47,923 -2.6%
    2013-- $49,187 -7.4%
    2012-- $53,129 -10.7%
    2011-- $59,475 -17%
    2010-- $71,680 -6.7%
    2009-- $76,844 +0.6%
    2008-- $76,355 +3.3%
    2007-- $73,901 +4.2%
    2006-- $70,930 +6.5%
    2005-- $66,607 +6.8%
    2004-- $62,389 +7.8%
    2003-- $57,880 +8%
    2002-- $53,593 +7.5%
    2001-- $49,877 +5.1%
    2000-- $47,466

    Find assessor info on the county website

    Neighborhood: 60123

    Nearby schools

    GreatSchools rating
    Schools provided by the listing agent
    • Elementary: Highland Elementary School
    • Middle: Kimball Middle School
    • High: Larkin High School
    • District: 46

    Source: MRED as distributed by MLS GRID. This data may not be complete. We recommend contacting the local school district to confirm school assignments for this home.

    Get a cash offer in 3 minutes
    Find out how much your home could sell for in as little as 3 minutes with a no-obligation cash offer.
    Estimated market value
    $375,300
    Get a cash offer in 3 minutes
    Find out how much your home could sell for in as little as 3 minutes with a no-obligation cash offer.
    Estimated market value
    $375,300