Skip main navigation
Sold for $248,000
  • $248,000

    213 N Olive St, Zearing, IA 50278

    5beds
    1,435sqft
    Single Family Residence, Residential
    Built in 1960
    0.4 Acres Lot
    $275,300 Zestimate®
    $173/sqft
    $2,017 Estimated rent

    Home value

    $275,300

    $262,000 - $289,000

    $2,017/mo

    Zestimate® history
    Loading
    Loading...

    Owner options

    List your home for rent

    $2,017/mo

    Rent Zestimate®

    Find your next renter with Zillow Rental Manager. Plus, with online applications, you can quickly screen prospective tenants – for free.

    Learn more

    $2,017/mo

    Rent Zestimate®

    Refinance and save

    $1,718/mo

    Est. payment

    Refinancing to a lower rate could help reduce your monthly payments and save thousands over the life of the loan.

    See today's rates

    $1,718/mo

    Est. payment

    Explore your selling options

    Work with a Zillow partner agent

    Leverage their expertise and Zillow's premium Showcase listings to get your home seen by more buyers.

    Get started

    List with your own agent

    Get your home in front of millions of buyers by listing it on Zillow.

    Learn how to do it

    Sell it yourself

    Take full control of how buyers see your home on Zillow by listing For Sale by Owner (FSBO).

    List your home

    What's special

    Huge family roomBird watchingBrand new furnaceNew canned lighting throughoutNew carpetNew countertopsSolid outbuildings
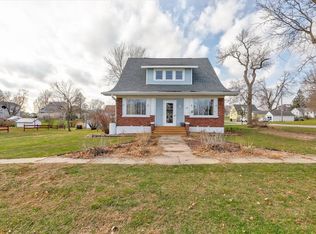
    Come check out this nicely updated ranch home. It is bigger than it looks. You have got to get inside to see how spacious 2,870 finished Sq Ft of living space is. This is a beautiful home for your active family. It features five bedrooms and two baths with three bedrooms, a full bath on the main, and two bedrooms and a 3/4 bath on the lower level. Inside, you'll enter a large living room, flowing into a brand-new kitchen and dining room. The kitchen features a lovely center island, new countertops, many cupboards, and all new stainless Samsung appliances, including a new large refrigerator, a gas range with microwave above, and a dishwasher. There is even a walk-in pantry just off the kitchen. There is a spacious full bath with convenient built-in cabinetry. Followed by three bedrooms and another built-in cabinet in the hall. The lower level features a huge family room, two more bedrooms, laundry, a 3/4 bath, and a nice walk-out with foyer entry. This home also has a nice tuck-under garage with access to the basement. Besides this garage, there is a brand new 16 x 28 ft garage with a 9-foot ceiling added to the north side of the house just off the kitchen. The home also has new canned lighting throughout and new ceiling fans and lights in the bedrooms. There is new carpet in the bedrooms, living room, and family room as well as all-new LVP luxury vinyl planking in the kitchen, dining, and other areas of the home. There is a brand new furnace and AC cooling system also. Outside, you will find a couple of solid outbuildings, including a 38x24 workshop with 10-foot ceilings that is partially heated. It would make an excellent building for your hobbies. The home's exterior features brick and maintenance-free vinyl siding. The roof is a steel roof. There is even a lovely covered front porch. Bring the family and come and check out this wonderful home today. Minerva Valley Companies provides high-speed internet service to Zearing using fiber optic technologies so that you can work from home. This home is also located close to the Dakins Lake. Dakins Lake includes remnant and restored prairie, successional timber, trails, and 20 acres of open water in two lakes. The 103-acre park offers hiking, camping, fishing, picnicking, bird watching, geocaching, and a natural playscape.

    Zillow last checked:

    Listing updated:

    Listed by:

    Jim Horstman 515-233-4450,

    Hunziker & Assoc.-Ames

    Bought with:

    Member Non

    CENTRAL IOWA BOARD OF REALTORS

    Source: CIBR,MLS#: 63657MLS Logo

    Facts & features

    Interior

    Bedrooms & bathrooms
    • Bedrooms: 5
    • Bathrooms: 2
    • Full bathrooms: 1
    • 3/4 bathrooms: 1
    Bedroom
    • Level: Main
    Bedroom 2
    • Level: Main
    Bedroom 3
    • Level: Main
    Bedroom 4
    • Level: Basement
    Bedroom 5
    • Level: Basement
    Full bathroom
    • Level: Main
    Other
    • Level: Basement
    Family room
    • Level: Basement
    Other
    • Level: Main
    Kitchen
    • Level: Main
    Laundry
    • Level: Basement
    Living room
    • Level: Main
    Utility room
    • Level: Basement
    Heating
    • Forced Air, Natural Gas
    Cooling
    • Central Air
    Appliances
    • Included: Dishwasher, Disposal, Microwave, Range, Refrigerator
    Features
    • Ceiling Fan(s)
    • Flooring: Luxury Vinyl, Carpet
    • Windows: Window Treatments
    • Basement: Full,Sump Pump
    Interior area
    • Total structure area: 1,435
    • Total interior livable area: 1,435 sqft
    • Finished area above ground: 1,435
    • Finished area below ground: 1,435

    Property

    Parking
    • Parking features: Garage
    • Has garage: Yes
    Lot
    • Size: 0.4 Acres
    • Dimensions: 125 x 140
    • Features: Level
    Details
    • Parcel number: 0421220510
    • Zoning: Residential
    • Special conditions: Standard

    Construction

    Type & style
    • Home type: SingleFamily
    • Property subtype: Single Family Residence, Residential
    Materials
    • Brick
    • Foundation: Block
    Condition
    • Year built: 1960

    Utilities & green energy

    • Sewer: Public Sewer
    • Water: Public

    Community & HOA

    HOA
    • Has HOA: No
    Location
    • Region: Zearing

    Financial & listing details

    • Price per square foot: $173/sqft
    • Tax assessed value: $140,500
    • Annual tax amount: $3,894
    • Date on market: 12/6/2023
    • Road surface type: Hard Surface

    Price history

    DateEventPrice
    2/29/2024Sold$248,000-2.7%$173/sqft
    Source: CIBR #63657 Report a problem
    12/6/2023Listed for sale$255,000$178/sqft
    Source: CIBR #63657 Report a problem

    Public tax history

    YearProperty taxesTax assessment
    2025$3,894 +67.7%$248,300 +3.2%
    2024$2,322 +28.4%$240,500 +71.2%
    2023$1,808 +74.2%$140,500 +28.5%
    2022$1,038 -32.6%$109,300
    2021$1,540 -6.8%$109,300 +15.4%
    2020$1,652 +9%$94,700
    2019$1,515 +1%$94,700 +5.9%
    2018$1,501 +11.9%$89,400
    2017$1,342 +0.9%$89,400 +6.9%
    2016$1,330 $83,600
    2015$1,330 +5.2%$83,600 +2.2%
    2014$1,264 $81,800
    2013-- $81,800 +2%
    2012-- $80,200
    2011$1,136 +12.7%$80,200 -3.3%
    2004$1,008 +9.3%$82,900
    2003$922 -23.4%--
    2002$1,203 -0.4%$44,649 -3.6%
    2001$1,208 $46,306
    Find assessor info on the county website

    Neighborhood: 50278

    Nearby schools

    GreatSchools rating
    Get pre-qualified for a loan
    At Zillow Home Loans, we can pre-qualify you in as little as 5 minutes with no impact to your credit score.

    An equal housing lender. NMLS #10287.