Skip main navigation
Sold
  • Price Unknown

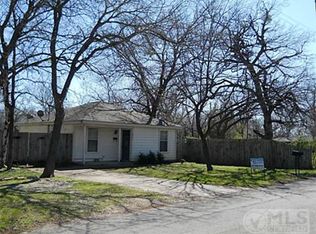
    213 N Pendell Ave, Cleburne, TX 76033

    2beds
    1,200sqft
    Single Family Residence
    Built in 1970
    8,668.44 Square Feet Lot
    $225,800 Zestimate®
    $--/sqft
    $1,600 Estimated rent

    Home value

    $225,800

    $201,000 - $253,000

    $1,600/mo

    Zestimate® history
    Loading
    Loading...

    Owner options

    List your home for rent

    $1,600/mo

    Rent Zestimate®

    Find your next renter with Zillow Rental Manager. Plus, with online applications, you can quickly screen prospective tenants – for free.

    Learn more

    $1,600/mo

    Rent Zestimate®

    Refinance and save

    Refinancing to a lower rate could help reduce your monthly payments and save thousands over the life of the loan.

    See today's rates

    Explore your selling options

    Work with a Zillow partner agent

    Leverage their expertise and Zillow's premium Showcase listings to get your home seen by more buyers.

    Get started

    List with your own agent

    Get your home in front of millions of buyers by listing it on Zillow.

    Learn how to do it

    Sell it yourself

    Take full control of how buyers see your home on Zillow by listing For Sale by Owner (FSBO).

    List your home

    What's special

    Privacy fenceBeautifully manicured lawnAbundant natural lightStunning granite countertopsLuxurious en-suite bathroomDecorative metal gate
    Discover comfort and style in this completely updated 2-bedroom, 2-bathroom cottage nestled within an established and picturesque Cleburne neighborhood. Step inside to experience an open-concept living area, where rich wood-look vinyl plank flooring complements abundant natural light that floods the space. The seamless flow from living to kitchen and dining areas is ideal for both relaxation and entertaining. The kitchen offers stunning granite countertops and plenty of prep space for the home chef. Practicality meets style in the large utility room, offering convenience and additional storage. Retreat to the primary suite, which features a luxurious en-suite bathroom with elegant countertops, walk in shower and a spacious walk in closet. Outside the property offers a beautifully manicured lawn, setting the stage for outdoor enjoyment. A cement pad provides a practical solution for parking a boat or camper, while the privacy fence with a decorative metal gate adds an extra layer of tranquility and charm. This adorable cottage offers the perfect blend of comfort, style, and thoughtful updates. The peaceful, tree-lined neighborhood is more than just a backdrop; it adds a sense of community, making this home a true gem.

    Zillow last checked:

    Listing updated:

    Listed by:

    Cheri White (214)546-6414,

    Coldwell Banker Apex, REALTORS Cleburne 817-641-9873,

    Tracy Estes 817-774-5984,

    Coldwell Banker Apex, REALTORS Cleburne

    Bought with:

    Jordan Wilson

    Webb Kirkpatrick Real Estate, Inc

    Source: NTREIS,MLS#: 20925759

    Facts & features

    Interior

    Bedrooms & bathrooms
    • Bedrooms: 2
    • Bathrooms: 2
    • Full bathrooms: 2
    Primary bedroom
    • Features: Ceiling Fan(s), Dual Sinks, En Suite Bathroom
    • Level: First
    • Dimensions: 14 x 10
    Bedroom
    • Features: Ceiling Fan(s)
    • Level: First
    • Dimensions: 14 x 8
    Dining room
    • Level: First
    • Dimensions: 11 x 7
    Kitchen
    • Features: Built-in Features, Eat-in Kitchen, Granite Counters
    • Level: First
    • Dimensions: 15 x 13
    Living room
    • Level: First
    • Dimensions: 16 x 13
    Heating
    • Central, Electric
    Cooling
    • Central Air, Ceiling Fan(s), Electric
    Appliances
    • Included: Dishwasher, Electric Cooktop, Electric Oven, Microwave
    • Laundry: Laundry in Utility Room
    Features
    • Decorative/Designer Lighting Fixtures, Eat-in Kitchen, Granite Counters, High Speed Internet, Open Floorplan, Cable TV, Walk-In Closet(s)
    • Flooring: Vinyl
    • Windows: Window Coverings
    • Has basement: No
    • Has fireplace: No
    Interior area
    • Total interior livable area: 1,200 sqft

    Property

    Parking
    • Total spaces: 4
    • Parking features: Additional Parking, Boat, Concrete, Garage, Parking Pad, RV Gated, RV Access/Parking, Garage Faces Side, Storage
    • Garage spaces: 2
    • Carport spaces: 2
    • Covered spaces: 4
    • Has uncovered spaces: Yes
    Features
    • Levels: One
    • Stories: 1
    • Patio & porch: Front Porch, Patio
    • Exterior features: Storage
    • Pool features: None
    • Fencing: Privacy,Wood
    Lot
    • Size: 8,668 sqft
    • Features: Corner Lot, Landscaped, Few Trees
    Details
    • Parcel number: 126280030030

    Construction

    Type & style
    • Home type: SingleFamily
    • Architectural style: Traditional,Detached
    • Property subtype: Single Family Residence
    Materials
    • Fiber Cement
    • Foundation: Pillar/Post/Pier
    • Roof: Composition
    Condition
    • Year built: 1970

    Utilities & green energy

    • Sewer: Public Sewer
    • Water: Public
    • Utilities for property: Sewer Available, Water Available, Cable Available

    Community & neighborhood

    Location
    • Region: Cleburne
    • Subdivision: Original Cleburn

    Other

    Other facts
    • Listing terms: Cash,Conventional,FHA,VA Loan

    Price history

    DateEventPrice
    6/10/2025Sold--
    Source: NTREIS #20925759 Report a problem
    6/10/2025Listed for sale$230,000$192/sqft
    Source: Coldwell Banker Apex, Realtors #20925759 Report a problem
    6/2/2025Pending sale$230,000$192/sqft
    Source: NTREIS #20925759 Report a problem
    5/28/2025Contingent$230,000$192/sqft
    Source: NTREIS #20925759 Report a problem
    5/27/2025Pending sale$230,000$192/sqft
    Source: Coldwell Banker Apex, Realtors #20925759 Report a problem
    5/14/2025Listed for sale$230,000+820%$192/sqft
    Source: NTREIS #20925759 Report a problem
    8/19/2011Listing removed$25,000$21/sqft
    Source: Norma Boggs Realty #11568404 Report a problem
    3/31/2011Listed for sale$25,000$21/sqft
    Source: Norma Boggs Realty #11568404 Report a problem

    Public tax history

    YearProperty taxesTax assessment
    2025$2,077 +1.5%$91,732
    2024$2,045 +0.7%$91,732 +0.5%
    2023$2,030 -1.4%$91,232 +10.9%
    2022$2,058 -4.1%$82,232
    2021$2,146 +6.5%$82,232 +13.1%
    2020$2,015 $72,732
    2019$2,015 -10.5%$72,732 -4.6%
    2018$2,253 +464.6%$76,251 +408.3%
    2017$399 $15,000 +11.1%
    2016-- $13,500 -58.9%
    2015$875 $32,841
    2014$875 $32,841
    2012-- --
    2011-- --
    2010-- --
    2009-- --
    2008-- --
    2007-- --
    2006-- --
    2005-- --
    2004-- --

    Find assessor info on the county website

    Neighborhood: 76033

    Nearby schools

    GreatSchools rating
    Schools provided by the listing agent
    • Elementary: Coleman
    • Middle: Ad Wheat
    • High: Cleburne
    • District: Cleburne ISD

    Source: NTREIS. This data may not be complete. We recommend contacting the local school district to confirm school assignments for this home.

    Get a cash offer in 3 minutes
    Find out how much your home could sell for in as little as 3 minutes with a no-obligation cash offer.
    Estimated market value
    $225,800
    Get a cash offer in 3 minutes
    Find out how much your home could sell for in as little as 3 minutes with a no-obligation cash offer.
    Estimated market value
    $225,800