Skip main navigation
Closed
  • $255,000

    213 N Walnut St, Chaska, MN 55318

    3beds
    1,800sqft
    Single Family
    Built in 2025
    3,484.8 Square Feet Lot
    $260,100 Zestimate®
    $142/sqft
    $2,767 Estimated rent

    Home value

    $260,100

    $247,000 - $273,000

    $2,767/mo

    Zestimate® history
    Loading
    Loading...

    Owner options

    List your home for rent

    $2,767/mo

    Rent Zestimate®

    Find your next renter with Zillow Rental Manager. Plus, with online applications, you can quickly screen prospective tenants – for free.

    Learn more

    $2,767/mo

    Rent Zestimate®

    Refinance and save

    $1,569/mo

    Est. payment

    Refinancing to a lower rate could help reduce your monthly payments and save thousands over the life of the loan.

    See today's rates

    $1,569/mo

    Est. payment

    Explore your selling options

    Work with a Zillow partner agent

    Leverage their expertise and Zillow's premium Showcase listings to get your home seen by more buyers.

    Get started

    List with your own agent

    Get your home in front of millions of buyers by listing it on Zillow.

    Learn how to do it

    Sell it yourself

    Take full control of how buyers see your home on Zillow by listing For Sale by Owner (FSBO).

    List your home

    What's special

    Walk-in pantryLvp flooringOpen main floor layoutKnockdown ceilingsCozy family roomStainless steel appliancesNew maple cabinets
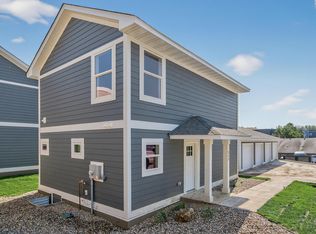
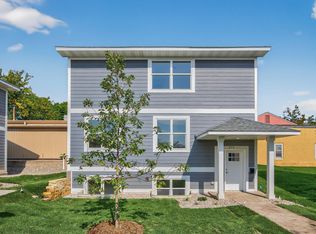
    This is a Carver County Land Trust property - Income limits apply for buyers, must be a 1st time buyer (meaning cannot have owned a home within the last 3 years) and must owner occupy the home (not to be used as a rental). Beautiful New Construction South facing home on a courtyard like setting. Nice open main floor layout completed with LVP flooring. Lovely kitchen with new maple cabinets, walk-in pantry, marble countertops and stainless steel appliances. Upstairs you will find 2 nice size bedrooms, full bathroom w/ double sinks and laundry room. The lower level offers a cozy family room, the 3rd bedroom and a 3/4 bath. Nice O’sized 1 car garage. Water softener already installed, knockdown ceilings, paneled doors and so much! Wonderful downtown location within walking distance of trails, the river, restaurants, shopping, fireman’s park so much more.

    Zillow last checked:

    Listing updated:

    Listed by:

    Christy H Haasken Schuler 952-448-3344,

    Chestnut Realty Inc

    Bought with:

    Matt Cullen

    RE/MAX Advantage Plus

    Source: NorthstarMLS as distributed by MLS GRID,MLS#: 6787431MLS Logo

    Facts & features

    Interior

    Bedrooms & bathrooms
    • Bedrooms: 3
    • Bathrooms: 3
    • Full bathrooms: 1
    • 3/4 bathrooms: 1
    • 1/2 bathrooms: 1
    Bedroom
    • Level: Upper
    • Area: 149.5 Square Feet
    • Dimensions: 13x11.5
    Bedroom 2
    • Level: Upper
    • Area: 105 Square Feet
    • Dimensions: 10.5x10
    Bedroom 3
    • Level: Lower
    • Area: 81 Square Feet
    • Dimensions: 9x9
    Dining room
    • Level: Main
    • Area: 80.5 Square Feet
    • Dimensions: 11.5x7
    Family room
    • Level: Lower
    • Area: 148.5 Square Feet
    • Dimensions: 13.5x11
    Kitchen
    • Level: Main
    • Area: 109.25 Square Feet
    • Dimensions: 11.5x9.5
    Laundry
    • Level: Upper
    • Area: 30 Square Feet
    • Dimensions: 6x5
    Living room
    • Level: Main
    • Area: 144 Square Feet
    • Dimensions: 12x12
    Other
    • Level: Main
    • Area: 15 Square Feet
    • Dimensions: 5x3
    Porch
    • Level: Main
    • Area: 60.5 Square Feet
    • Dimensions: 11x5.5
    Walk in closet
    • Level: Upper
    • Area: 35 Square Feet
    • Dimensions: 7x5
    Heating
    • Forced Air
    Cooling
    • Central Air
    Appliances
    • Included: Air-To-Air Exchanger, Dishwasher, Disposal, Dryer, Microwave, Range, Refrigerator, Stainless Steel Appliance(s), Washer, Water Softener Owned
    • Laundry: Electric Dryer Hookup, Laundry Room, Upper Level, Washer Hookup
    Features
    • Basement: Drain Tiled,Egress Window(s),Finished,Full,Sump Pump
    • Has fireplace: No
    Interior area
    • Total structure area: 1,800
    • Total interior livable area: 1,800 sqft
    • Finished area above ground: 1,200
    • Finished area below ground: 480

    Property

    Parking
    • Total spaces: 1
    • Parking features: Detached Garage, Concrete, Garage Door Opener
    • Garage spaces: 1
    • Has uncovered spaces: Yes
    • Details: Garage Dimensions (11.5x26.9)
    Accessibility
    • Accessibility features: None
    Features
    • Levels: Two
    • Stories: 2
    • Patio & porch: Enclosed, Front Porch
    • Fencing: None
    Lot
    • Size: 3,484 sqft
    Details
    • Foundation area: 600
    • Parcel number: 300490030
    • On leased land: Yes
    • Lease amount: $50
    • Zoning description: Residential-Single Family

    Construction

    Type & style
    • Home type: SingleFamily
    • Property subtype: Single Family
    Materials
    • Roof: Age 8 Years or Less,Architectural Shingle,Asphalt,Pitched
    Condition
    • New construction: Yes
    • Year built: 2025

    Utilities & green energy

    • Electric: Circuit Breakers, 200+ Amp Service
    • Gas: Natural Gas
    • Sewer: City Sewer/Connected
    • Water: City Water/Connected

    Community & neighborhood

    Location
    • Region: Chaska
    • Subdivision: Chaska Yards

    HOA & financial

    HOA
    • Has HOA: No
    • Services included: Shared Amenities

    Other

    Other facts
    • Road surface type: Paved

    Price history

    DateEventPrice
    3/26/2026Sold$255,000-1.9%$142/sqft
    Source: NorthstarMLS as distributed by MLS GRID #6787431 Report a problem
    2/21/2026Pending sale$259,900$144/sqft
    Source: NorthstarMLS as distributed by MLS GRID #6787431 Report a problem
    2/3/2026Price change$259,900-1.9%$144/sqft
    Source: NorthstarMLS as distributed by MLS GRID #6787431 Report a problem
    9/18/2025Listed for sale$264,900$147/sqft
    Source: NorthstarMLS as distributed by MLS GRID #6787431 Report a problem

    Public tax history

    YearProperty taxesTax assessment
    2025$724 $100,000

    Find assessor info on the county website

    Neighborhood: 55318

    Nearby schools

    GreatSchools rating
    Get a cash offer in 3 minutes
    Find out how much your home could sell for in as little as 3 minutes with a no-obligation cash offer.
    Estimated market value
    $260,100
    Get a cash offer in 3 minutes
    Find out how much your home could sell for in as little as 3 minutes with a no-obligation cash offer.
    Estimated market value
    $260,100