Back on the market, no fault of the home: Home inspection done, any requested repairs, done. Appraisal is done and appraised higher than asking price. If you need to settle quickly, we can do that as the title work is back and clean. Just let me know if you would like to see this, Better than new: From the new Architectural Shingles on the roof, the new vinyl Windows, the new doors front and back. The porch is newly built to sit and enjoy the new landscaping. The inside: no expense was spared. The Kitchen with New custom cabinets and granite counters with brand new stainless appliances, there is even a pantry area, a farm sink and recess lighting. Bathrooms are done beautifully. Both have walk in showers with the upstairs having a well-designed tile shower. Love the lighting features in the bathrooms also. The new laminate flooring throughout the first floor looks so nice and will work great in the kitchen and dining rooms for easy clean up. The bedrooms upstairs are carpeted and nice size. The basement has even been resealed, new windows, and sump pump, to make this a very usable space. The back door brings you into an area to take off and store your shoes and also a brand-new built in stackable washer and dryer. The first floor full bath is also as you enter the back door. Last but not least, New HVAC heat and air, including the duct work. New hot water heater, PVC and Electric all new. What a great home and move in ready. Let me know if this is what you have in mind.
Sold for $306,000
$306,000
213 N Washington St, Milford, DE 19963
3beds
1,100sqft
Single Family Residence
Built in 1950
5,445 Square Feet Lot
$314,300 Zestimate®
$278/sqft
$1,996 Estimated rent
Home value
$314,300
$292,000 - $339,000
$1,996/mo
Zestimate® history
Owner options
List your home for rent
$1,996/mo
Rent Zestimate®
Find your next renter with Zillow Rental Manager. Plus, with online applications, you can quickly screen prospective tenants – for free.
$1,996/mo
Rent Zestimate®
Refinance and save
$1,782/mo
Est. payment
Refinancing to a lower rate could help reduce your monthly payments and save thousands over the life of the loan.
$1,782/mo
Est. payment
Explore your selling options
Work with a Zillow partner agent
Leverage their expertise and Zillow's premium Showcase listings to get your home seen by more buyers.
Get startedList with your own agent
Get your home in front of millions of buyers by listing it on Zillow.
Learn how to do itSell it yourself
Take full control of how buyers see your home on Zillow by listing For Sale by Owner (FSBO).
List your homeWhat's special
New hot water heaterBrand new stainless appliancesNew windowsNew landscapingWalk in showersSump pumpWell-designed tile shower
Zillow last checked:
Listing updated:
Listed by:
MYRA KAY MITCHELL 302-236-6846,
RE/MAX Horizons
Bought with:
Todd Ruckle, R3-0015097
Empower Real Estate, LLC
Source: Bright MLS,MLS#: DEKT2035810
Facts & features
Interior
Bedrooms & bathrooms
- Bedrooms: 3
- Bathrooms: 2
- Full bathrooms: 2
- Main level bathrooms: 1
Rooms
- Room types: Living Room, Dining Room, Kitchen, Bathroom 1, Bathroom 2, Bathroom 3
Bathroom 1
- Features: Flooring - Carpet
- Level: Upper
- Area: 135 Square Feet
- Dimensions: 15 x 9
Bathroom 2
- Features: Flooring - Carpet
- Level: Upper
- Area: 100 Square Feet
- Dimensions: 10 x 10
Bathroom 3
- Features: Flooring - Carpet
- Level: Upper
- Area: 108 Square Feet
- Dimensions: 12 x 9
Dining room
- Features: Flooring - Laminated
- Level: Main
- Area: 130 Square Feet
- Dimensions: 13 x 10
Kitchen
- Features: Granite Counters, Flooring - Laminated, Kitchen - Electric Cooking, Recessed Lighting
- Level: Main
- Area: 117 Square Feet
- Dimensions: 13 x 9
Living room
- Features: Flooring - Laminated, Ceiling Fan(s)
- Level: Main
- Area: 176 Square Feet
- Dimensions: 16 x 11
Heating
- ENERGY STAR Qualified Equipment, Heat Pump, Electric
Cooling
- Central Air, Electric
Appliances
- Included: Microwave, Built-In Range, Dishwasher, Dryer, ENERGY STAR Qualified Washer, ENERGY STAR Qualified Dishwasher, ENERGY STAR Qualified Refrigerator, Self Cleaning Oven, Stainless Steel Appliance(s), Washer, Water Heater, Electric Water Heater
- Laundry: Washer In Unit, Dryer In Unit
Features
- Attic, Bathroom - Stall Shower, Bathroom - Walk-In Shower, Built-in Features, Butlers Pantry, Ceiling Fan(s), Combination Dining/Living, Curved Staircase, Dining Area, Floor Plan - Traditional, Formal/Separate Dining Room, Pantry, Recessed Lighting, Other, Dry Wall
- Flooring: Laminate, Vinyl, Tile/Brick, Carpet
- Doors: Insulated
- Windows: Double Hung, Insulated Windows, Vinyl Clad
- Basement: Drainage System,Full,Interior Entry,Sump Pump,Windows
- Has fireplace: No
Interior area
- Total structure area: 1,600
- Total interior livable area: 1,100 sqft
- Finished area above ground: 1,100
- Finished area below ground: 0
Property
Parking
- Total spaces: 3
- Parking features: Crushed Stone, Driveway
- Uncovered spaces: 3
Accessibility
- Accessibility features: None
Features
- Levels: Two
- Stories: 2
- Patio & porch: Porch, Roof
- Exterior features: Lighting, Rain Gutters, Sidewalks, Street Lights
- Pool features: None
- Has view: Yes
- View description: Street
- Frontage length: Road Frontage: 45
Lot
- Size: 5,445 Square Feet
- Dimensions: 45.00 x 121.00
- Features: Landscaped, SideYard(s), Wooded, Loam, Sandy
Details
- Additional structures: Above Grade, Below Grade
- Parcel number: MD1618310033300000
- Zoning: R2
- Zoning description: Residential 2 units allowed, Neighborhood spot
- Special conditions: Standard
Construction
Type & style
- Home type: SingleFamily
- Architectural style: Farmhouse/National Folk,Transitional
- Property subtype: Single Family Residence
Materials
- Batts Insulation, Block, Blown-In Insulation, CPVC/PVC, Frame, Masonry, Stick Built, Vinyl Siding
- Foundation: Block
- Roof: Architectural Shingle
Condition
- Excellent
- New construction: No
- Year built: 1950
Utilities & green energy
- Electric: 200+ Amp Service
- Sewer: Public Sewer
- Water: Public
- Utilities for property: Cable Available, Electricity Available, Sewer Available, Water Available, Cable
Community & HOA
Community
- Security: Smoke Detector(s)
- Subdivision: None Available
HOA
- Has HOA: No
Location
- Region: Milford
Financial & listing details
- Price per square foot: $278/sqft
- Tax assessed value: $203,900
- Annual tax amount: $768
- Date on market: 3/20/2025
- Listing agreement: Exclusive Agency
- Listing terms: FHA,Cash,Conventional,USDA Loan,VA Loan
- Ownership: Fee Simple
- Road surface type: Paved
Price history
| Date | Event | Price |
|---|---|---|
| 8/18/2025 | Sold | $306,000-1.3%$278/sqft |
Source:  Bright MLS #DEKT2035810 Report a problem Bright MLS #DEKT2035810 Report a problem | ||
| 7/12/2025 | Pending sale | $309,900$282/sqft |
Source: Bright MLS #DEKT2035810 Report a problem | ||
| 6/12/2025 | Listed for sale | $309,900$282/sqft |
Source: Bright MLS #DEKT2035810 Report a problem | ||
| 5/23/2025 | Pending sale | $309,900$282/sqft |
Source: Bright MLS #DEKT2035810 Report a problem | ||
| 5/1/2025 | Price change | $309,900-1.6%$282/sqft |
Source: Bright MLS #DEKT2035810 Report a problem | ||
| 4/8/2025 | Price change | $314,900-3.1%$286/sqft |
Source: Bright MLS #DEKT2035810 Report a problem | ||
| 3/20/2025 | Listed for sale | $324,900$295/sqft |
Source: Bright MLS #DEKT2035810 Report a problem | ||
Public tax history
| Year | Property taxes | Tax assessment |
|---|---|---|
| 2025 | $736 -4.2% | $203,900 |
| 2024 | $768 +68.4% | $203,900 +904.4% |
| 2023 | $456 +2.3% | $20,300 |
| 2022 | $446 -1.7% | $20,300 |
| 2021 | $454 -0.8% | $20,300 |
| 2020 | $457 -0.5% | $20,300 |
| 2019 | $459 -0.3% | $20,300 |
| 2018 | $461 | $20,300 |
| 2017 | $461 -6.7% | $20,300 |
| 2016 | $494 +36.6% | $20,300 |
| 2015 | $362 +2.1% | $20,300 |
| 2014 | $354 | $20,300 |
| 2012 | -- | $20,300 |
| 2011 | -- | $20,300 |
| 2010 | -- | $20,300 |
| 2009 | -- | $20,300 |
| 2008 | -- | $20,300 |
| 2007 | -- | $20,300 |
| 2005 | -- | $20,300 |
| 2004 | -- | $20,300 |
| 2002 | -- | $20,300 |
| 2001 | -- | $20,300 |
| 2000 | $272 | $20,300 |
Find assessor info on the county website
Neighborhood: 19963
Nearby homes
- $255,0003 bd1 ba1.1k sqft211 N Washington St, Milford, DE 19963Sold
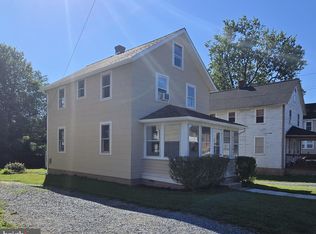
- $258,7003 bd2 ba1.1k sqft215 N Washington St, Milford, DE 19963Off Market

- $230,5003 bd1 ba1k sqft209 N Washington St, Milford, DE 19963Off Market

- $282,0003 bd2 ba1.8k sqft210 East St, Milford, DE 19963Off Market
- $272,4003 bd1 ba1.1k sqft207 N Washington St, Milford, DE 19963Off Market
- $250,0003 bd1 ba1.1k sqft208 East St, Milford, DE 19963Sold
- $153,0003 bd1 ba1.2k sqft212 East St, Milford, DE 19963Sold
- $276,9003 bd2 ba1.5k sqft102 NE 4th St, Milford, DE 19963Sold
Nearby schools
GreatSchools rating
- 5/10Banneker (Benjamin) Elementary SchoolGrades: 1-5Distance: 0.3 mi
- 3/10Milford Central AcademyGrades: 6-8Distance: 1 mi
- 5/10Milford Senior High SchoolGrades: 9-12Distance: 0.9 mi
Schools provided by the listing agent
- Middle: Milford Central Academy
- High: Milford
- District: Milford
Source: Bright MLS. This data may not be complete. We recommend contacting the local school district to confirm school assignments for this home.


Get pre-qualified for a loan
At Zillow Home Loans, we can pre-qualify you in as little as 5 minutes with no impact to your credit score.An equal housing lender. NMLS #10287.
Sell for more on Zillow
Get a Zillow Showcase℠ listing at no additional cost and you could sell for .
$314,300
2% more
+$6,286
With Zillow Showcase(estimated)
$320,586
- Delaware
- Kent County
- Milford
- 19963
- 213 N Washington St
Nearby cities
Nearby zip codes
Other Milford Topics
