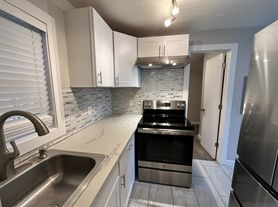
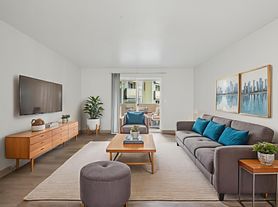
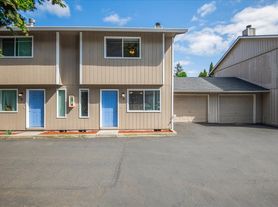
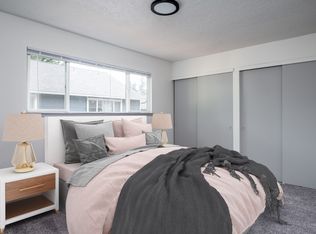
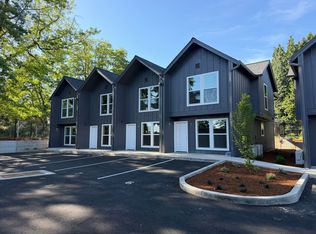
This is the perfect townhome! It's welcoming covered porch entry, attached 2 car garage, upstairs office or tech room, central air for year round comfort and the HOA maintains the yard care make it very desirable. It has an open floor plan with combination living and dining room for convenient entertaining year round. The kitchen is large with an abundance of cabinets, a pantry, island eatery bar and access to the garage for unloading your groceries. Upstairs there is a large linen closet, a laundry room with shelving and convenience washer/dryer for your use. An office for your work-at-home day or tech room for family fun is on the 2nd floor. Secondary bedrooms are located on the upper floor, one having a walk-in closet. The primary bedroom is very spacious with a walk-in closet and a private bathroom with a shower. Pets are welcome to 30 lbs max weight. An $800 dditional refundable pet fee for each pet.
Call Blue Key Property Management, Inc. $2350 Rent; $2350 Security deposit, $350 non refundable fee, $55 non refundable screening fee per adult age 18 and older. $800 additional refundable deposit per pet if owners allow pets. Renter's insurance required. Blue Key Property Management, Inc. licensed in WA and OR.
213 NE 52nd Street, Vancouver, WA 98663
House for rent
$2,350/moFees may apply
213 NE 52nd St, Vancouver, WA 98663
3beds
1,609sqft
Price may not include required fees and charges. Learn more|
Single family residence
Available now
Cats, small dogs OK
Air conditioner, central air
In unit laundry
Attached garage parking
Central
What's special
Island eatery barWelcoming covered porch entry
- 2 days |
- -- |
- -- |
Zillow last checked:
Listing updated:
Travel times

Let’s turn your rent into credit progress
Build credit history with every on-time payment and get credit for the payment you’re already making.
Facts & features
Interior
Bedrooms & bathrooms
- Bedrooms: 3
- Bathrooms: 3
- Full bathrooms: 2
- 1/2 bathrooms: 1
Heating
- Central
Cooling
- Air Conditioner, Central Air
Appliances
- Included: Dishwasher, Microwave Oven, Refrigerator, dryer, washer
- Laundry: In Unit
Features
- Pantry, Range/Oven, Walk In Closet
Interior area
- Total interior livable area: 1,609 sqft
Video & virtual tour
Property
Parking
- Parking features: Attached, Garage
- Has attached garage: Yes
- Details: Contact manager
Details
- Additional structures: Garage(s)
- Parcel number: 986026999
Construction
Type & style
- Home type: SingleFamily
- Property subtype: Single Family Residence
Community & HOA
Location
- Region: Vancouver
Financial & listing details
- Lease term: Contact For Details
Price history
| Date | Event | Price |
|---|---|---|
| 7/20/2026 | Listed for rent | $2,350$1/sqft |
Source: Zillow Rentals Report a problem | ||
| 6/17/2016 | Sold | $235,000+30.6%$146/sqft |
Source: Public Record Report a problem | ||
| 3/25/2014 | Sold | $179,995$112/sqft |
Source: Public Record Report a problem | ||
Neighborhood: Hazel Dell South
Nearby schools
GreatSchools rating
- 4/10Lincoln Elementary SchoolGrades: K-5Distance: 0.6 mi
- 2/10Discovery Middle SchoolGrades: 6-8Distance: 0.6 mi
- 2/10Hudson's Bay High SchoolGrades: 9-12Distance: 2 mi