This stunning 3 bedroom 2 bath home has curb appeal and is a new construction It is just steps from the future neighborhood park with a small pond and gazebos. From the moment you step inside, you will feel at home. There are 9' ceilings throughout the home with a 10' tray ceiling in the primary bedroom. Luxury vinyl plank floors are in all main areas and the primary ensuite and laundry room have an upgraded tile. This split bedroom, open concept home features a beautiful kitchen with custom cabinets, quartz countertops, large island with pendant lighting and stainless steel appliances. For those who have bigger vehicles and need the space, the garage is a 24x24 or 576 sq ft. Relax and unwind on the spacious front porch or back patio, ideal for evening gatherings or morning coffee. This home perfectly blends comfort, elegance, and community. Don't miss the chance to make it yours! There's still time to pick out final selections under certain conditions.
Sold for $349,900
$349,900
213 Navajo Dr, Richmond, KY 40475
3beds
1,675sqft
Single Family Residence
Built in 2025
9,147 Square Feet Lot
$348,700 Zestimate®
$209/sqft
$2,050 Estimated rent
Home value
$348,700
$296,000 - $411,000
$2,050/mo
Zestimate® history
Owner options
List your home for rent
$2,050/mo
Rent Zestimate®
Find your next renter with Zillow Rental Manager. Plus, with online applications, you can quickly screen prospective tenants – for free.
$2,050/mo
Rent Zestimate®
Refinance and save
$1,718/mo
Est. payment
Refinancing to a lower rate could help reduce your monthly payments and save thousands over the life of the loan.
$1,718/mo
Est. payment
Explore your selling options
Work with a Zillow partner agent
Leverage their expertise and Zillow's premium Showcase listings to get your home seen by more buyers.
Get startedList with your own agent
Get your home in front of millions of buyers by listing it on Zillow.
Learn how to do itSell it yourself
Take full control of how buyers see your home on Zillow by listing For Sale by Owner (FSBO).
List your homeWhat's special
Spacious front porchBack patioBeautiful kitchenStainless steel appliancesCurb appealSplit bedroomOpen concept
Zillow last checked:
Listing updated:
Listed by:
Tammy Hill 859-582-0962,
Keller Williams Legacy Group
Bought with:
Tammy Hill, 220403
Keller Williams Legacy Group
Source: Imagine MLS,MLS#: 25019261
Facts & features
Interior
Bedrooms & bathrooms
- Bedrooms: 3
- Bathrooms: 2
- Full bathrooms: 2
Dining room
- Level: First
Great room
- Level: First
Heating
- Electric, Heat Pump
Cooling
- Electric
Appliances
- Included: Disposal, Dishwasher, Microwave, Refrigerator, Range
- Laundry: Electric Dryer Hookup, Main Level, Washer Hookup
Features
- Breakfast Bar, Eat-in Kitchen, Master Downstairs, Walk-In Closet(s), Ceiling Fan(s)
- Flooring: Carpet, Tile, Vinyl
- Windows: Insulated Windows, Screens
Interior area
- Total structure area: 1,675
- Total interior livable area: 1,675 sqft
- Finished area above ground: 1,675
- Finished area below ground: 0
Property
Parking
- Total spaces: 2
- Parking features: Attached Garage, Driveway, Garage Door Opener, Garage Faces Front
- Garage spaces: 2
- Has uncovered spaces: Yes
Features
- Levels: One
- Has view: Yes
- View description: Neighborhood
Lot
- Size: 9,147 Square Feet
Details
- Parcel number: 009400010199
Construction
Type & style
- Home type: SingleFamily
- Architectural style: Ranch
- Property subtype: Single Family Residence
Materials
- Brick Veneer, Vinyl Siding
- Foundation: Slab
- Roof: Dimensional Style,Shingle
Condition
- New Construction
- New construction: Yes
- Year built: 2025
Utilities & green energy
- Sewer: Public Sewer
- Water: Public
- Utilities for property: Electricity Connected, Natural Gas Available, Sewer Connected, Water Connected
Community & HOA
Community
- Features: Park
- Subdivision: Firebrook
Location
- Region: Richmond
Financial & listing details
- Price per square foot: $209/sqft
- Date on market: 8/29/2025
Price history
| Date | Event | Price |
|---|---|---|
| 12/8/2025 | Sold | $349,900+0.1%$209/sqft |
Source:  Imagine MLS #25019261 Report a problem Imagine MLS #25019261 Report a problem | ||
| 10/21/2025 | Contingent | $349,500$209/sqft |
Source: Imagine MLS #25019261 Report a problem | ||
| 8/29/2025 | Listed for sale | $349,500+2.8%$209/sqft |
Source: Imagine MLS #25019261 Report a problem | ||
| 8/18/2025 | Listing removed | $339,900$203/sqft |
Source: Imagine MLS #25012440 Report a problem | ||
| 6/12/2025 | Listed for sale | $339,900$203/sqft |
Source: Imagine MLS #25012440 Report a problem | ||
Public tax history
Tax history is unavailable.
Neighborhood: 40475
Nearby homes
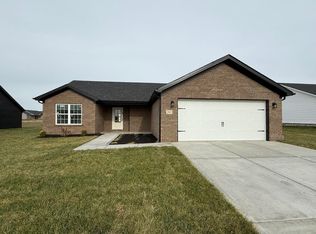
- $269,9003 bd2 ba1.4k sqft202 Navajo Dr, Richmond, KY 40475Sold
- $58,0009,147.6 Square Feet205 Navajo Dr, Richmond, KY 40475Sold

- $351,8003 bd2 ba1.6k sqft211 Navajo Dr, Richmond, KY 40475Sold
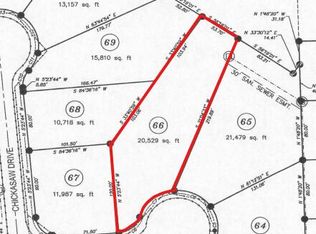
- $58,0000.471 Acres403 Cheyenne Ct LOT 66, Richmond, KY 40475Sold
- $325,0003 bd2 ba1.7k sqft200 Navajo Dr, Richmond, KY 40475Sold
- $334,9003 bd2 ba1.6k sqft405 Cheyenne Ct, Richmond, KY 40475Sold
- $389,0004 bd3 ba2.2k sqft509 Chickasaw Dr, Richmond, KY 40475Sold
- $58,0009,147.6 Square Feet316 Mohegan Trl LOT 205, Richmond, KY 40475Sold
Nearby schools
GreatSchools rating
- 5/10Waco Elementary SchoolGrades: PK-5Distance: 3.4 mi
- 9/10Clark Moores Middle SchoolGrades: 6-8Distance: 4.2 mi
- 7/10Madison Central High SchoolGrades: 9-12Distance: 5.2 mi
Schools provided by the listing agent
- Elementary: Waco
- Middle: Clark-Moores
- High: Madison Central
Source: Imagine MLS. This data may not be complete. We recommend contacting the local school district to confirm school assignments for this home.


Get pre-qualified for a loan
At Zillow Home Loans, we can pre-qualify you in as little as 5 minutes with no impact to your credit score.An equal housing lender. NMLS #10287.
Sell for more on Zillow
Get a Zillow Showcase℠ listing at no additional cost and you could sell for .
$348,700
2% more
+$6,974
With Zillow Showcase(estimated)
$355,674
- Kentucky
- Madison County
- Richmond
- 40475
- 213 Navajo Dr
Nearby cities
Nearby zip codes
Other Richmond Topics
