Skip main navigation
Off market
Street View
  • $572,800

    213 North Ave, Barrington, IL 60010

    4beds
    1,908sqft
    SingleFamily
    Built in 1886
    7,579 Square Feet Lot
    $572,800 Zestimate®
    $300/sqft
    $3,541 Estimated rent

    Home value

    $572,800

    $533,000 - $619,000

    $3,541/mo

    Zestimate® history
    Loading
    Loading...

    Owner options

    List your home for rent

    $3,541/mo

    Rent Zestimate®

    Find your next renter with Zillow Rental Manager. Plus, with online applications, you can quickly screen prospective tenants – for free.

    Learn more

    $3,541/mo

    Rent Zestimate®

    Refinance and save

    $4,319/mo

    Est. payment

    Refinancing to a lower rate could help reduce your monthly payments and save thousands over the life of the loan.

    See today's rates

    $4,319/mo

    Est. payment

    Explore your selling options

    Work with a Zillow partner agent

    Leverage their expertise and Zillow's premium Showcase listings to get your home seen by more buyers.

    Get started

    List with your own agent

    Get your home in front of millions of buyers by listing it on Zillow.

    Learn how to do it

    Sell it yourself

    Take full control of how buyers see your home on Zillow by listing For Sale by Owner (FSBO).

    List your home

    What's special

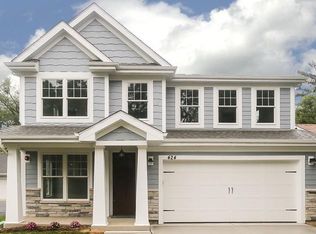
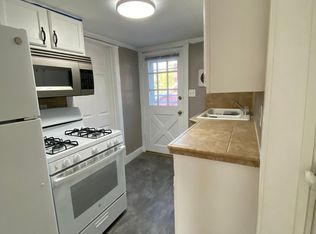
    Refined Barrington Village farmhouse style 4 bedroom home is abundant w/period details with updated restorations throughout. Freshly painted throughout and ready for YOU! Ceilings which were once lowered to 8 feet have been lovingly restored to 9 plus feet with all the charm of the intended Farmhouse Style! The story begins w/the entryway adorned w/deep moldings, victorian style staircase with wood carved newel posts and details. Curved plaster walls upstairs and at second level landing-striking! Foyer boasts oversized solid wood period pocket door with authentic bronze hardwares and trims of the era. Fantastic & maple & pine flooring which is also found throughout and believed to be under all upstairs carpeting. The 1st floor has an open feel & flows beautifully to the eat in kitchen with Viking oven range, Viking microwave and Stainless Steel appliances. Dining Room area features era correct built in china curio and drawers! Two staircases lead to the Second floor with two of the bedrooms sporting their own sitting rooms or studies! Fantastic screened porch overlooks your neighborhood as it was in bygone days of lemonade, homemade pies cooling on the porch and all that's the American Dream! Reinforced front porch swing mounts are present on the north side of the front porch! Please note the entire roof is being replaced on the home and garage shortly! SWEET! Many lighting fixtures excluded, see listing agent for list-family pieces...New Roof! All wiring upgraded from original (upgraded from oil lamps in 1886 of course) Knob and Tube wiring!

    This property is off market, which means it's not currently listed for sale or rent on Zillow. This may be different from what's available on other websites or public sources.
    Facts & features

    Interior

    Bedrooms & bathrooms
    • Bedrooms: 4
    • Bathrooms: 2
    • Full bathrooms: 2
    Heating
    • Forced air, Gas
    Cooling
    • Central
    Features
    • Flooring: Carpet, Hardwood
    • Basement: Unfinished
    • Attic: Full
    Interior area
    • Total interior livable area: 1,908 sqft

    Property

    Parking
    • Total spaces: 2
    • Parking features: Garage - Detached
    Lot
    • Size: 7,579 sqft
    Details
    • Parcel number: 1336406001

    Construction

    Type & style
    • Home type: SingleFamily
    Materials
    • Roof: Asphalt
    Condition
    • Year built: 1886

    Utilities & green energy

    • Sewer: Sewer-Public

    Community & neighborhood

    Location
    • Region: Barrington

    Other

    Other facts
    • Addtl Room 3 Level: Not Applicable
    • Air Conditioning: Central Air
    • 2nd Bedroom Level: 2nd Level
    • Built Before 1978 (Y/N): Yes
    • Family Room Level: Not Applicable
    • Heat/Fuel: Gas, Forced Air
    • Sewer: Sewer-Public
    • Water: Public
    • Listing Type: Exclusive Right To Sell
    • Master Bedroom Flooring: Carpet
    • Master Bedroom Level: 2nd Level
    • Parking Type: Garage
    • Tax Exemptions: Homeowner
    • Dining Room: Combined w/ LivRm
    • Dining Room Level: Main Level
    • Kitchen Level: Main Level
    • Lot Description: Landscaped Professionally, Corner
    • Living Room Level: Main Level
    • Exposure: W (West), E (East)
    • Roof Type: Asphalt/Glass (Shingles)
    • Sale Terms: Conventional, Cash Only
    • Kitchen Flooring: Hardwood
    • Living Room Flooring: Hardwood
    • 3rd Bedroom Level: 2nd Level
    • Basement: Unfinished
    • Dining Room Flooring: Hardwood
    • Other Information: School Bus Service
    • 3rd Bedroom Flooring: Carpet
    • Addtl Room 1 Flooring: Carpet
    • Exterior Building Type: Frame
    • Addtl Room 1 Level: 2nd Level
    • Addtl Room 2 Level: 2nd Level
    • Addtl Room 2 Name: Sitting
    • Addtl Room 2 Flooring: Carpet
    • Addtl Room 4 Level: Main Level
    • Addtl Room 4 Flooring: Other
    • 4th Bedroom Flooring: Carpet
    • Addtl Room 5 Level: Main Level
    • Addtl Room 5 Name: Foyer
    • Addtl Room 1 Name: Sitting
    • Addtl Room 5 Flooring: Hardwood
    • 4th Bedroom Level: Main Level
    • Age: 100+ Years
    • Addtl Room 10 Level: Not Applicable
    • Addtl Room 6 Level: Not Applicable
    • Addtl Room 7 Level: Not Applicable
    • Addtl Room 8 Level: Not Applicable
    • Addtl Room 9 Level: Not Applicable
    • Frequency: Not Applicable
    • Status: Pending
    • Attic: Full
    • Addtl Room 4 Name: Screened Porch
    • Foundation: Stone
    • Style Of House: Farmhouse
    • Square Feet Source: Assessor
    • Area Amenities: Street Lights, Street Paved, Sidewalks
    • Garage On-Site: Yes
    • Interior Property Features: 1st Floor Bedroom, Hardwood Floors, 1st Floor Full Bath, Walk-In Closet(s), Built-in Features
    • Recent Rehab (Y/N): Yes
    • Exterior Property Features: Porch Screened
    • Additional Rooms: Sitting Room
    • Is Parking Included in Price: Yes
    • Type of House 2: 2 Stories
    • Garage Type: Detached2, Detached
    • Lot Dimensions: 119 X 65
    • Additional Rooms: Foyer, Screened Porch
    • 2nd Bedroom Flooring: Carpet
    • Garage Ownership: Owned
    • Basement (Y/N): Full
    • Laundry Level: Not Applicable
    • Driveway: Concrete
    • Additional Sales Information: Exclusions-Call List Office
    • Aprox. Total Finished Sq Ft: 0
    • Total Sq Ft: 0
    • Tax Year: 2018
    • Parcel Identification Number: 13364060010000

    Price history

    DateEventPrice
    10/16/2020Sold$372,000-3.9%$195/sqft
    Source: MRED as distributed by MLS GRID #10786096 Report a problem
    9/7/2020Pending sale$387,000$203/sqft
    Source: Baird & Warner #10786096 Report a problem
    8/17/2020Price change$387,000-2.5%$203/sqft
    Source: Baird & Warner #10786096 Report a problem
    7/17/2020Listed for sale$397,000+2.5%$208/sqft
    Source: Baird & Warner #10786096 Report a problem
    4/29/2011Sold$387,500-11.9%$203/sqft
    Source: MRED as distributed by MLS GRID #07705251 Report a problem
    1/8/2011Listed for sale$439,900$231/sqft
    Source: RE/MAX of Barrington #07705251 Report a problem

    Public tax history

    YearProperty taxesTax assessment
    2024$10,011 +0.5%$154,890 +6%
    2023$9,965 -4.7%$146,068 +5.5%
    2022$10,453 +1.3%$138,453 -3%
    2021$10,318 +2.6%$142,741 +2%
    2020$10,054 +4.1%$139,879 +2.7%
    2019$9,655 +25.6%$136,189 +21%
    2018$7,684 $112,525 +2.1%
    2017$7,684 +7.6%$110,264 +3.9%
    2016$7,143 +14.4%$106,104 +6.6%
    2015$6,245 +0.6%$99,516 +19.3%
    2014$6,209 +2.4%$83,406 -1.7%
    2012$6,063 +20.1%$84,840 -1.4%
    2011$5,048 -14.7%$86,035 -18.8%
    2010$5,919 +0%$105,914 -6.4%
    2009$5,917 +6.5%$113,156
    2008$5,558 -6.5%$113,156 +4.9%
    2006$5,941 +10.3%$107,839
    2005$5,386 +0.5%--
    2004$5,358 +6.4%--
    2003$5,037 +2.5%--
    2002$4,912 +3%--
    2001$4,769 +13.8%$79,014 +4.4%
    2000$4,193 $75,676

    Find assessor info on the county website

    Neighborhood: 60010

    Nearby schools

    GreatSchools rating
    Schools provided by the listing agent
    • Elementary: Hough Street Elementary School
    • Middle: Barrington Middle School-Station
    • High: Barrington High School
    • District: 220

    Source: The MLS. This data may not be complete. We recommend contacting the local school district to confirm school assignments for this home.

    Get a cash offer in 3 minutes
    Find out how much your home could sell for in as little as 3 minutes with a no-obligation cash offer.
    Estimated market value
    $572,800
    Get a cash offer in 3 minutes
    Find out how much your home could sell for in as little as 3 minutes with a no-obligation cash offer.
    Estimated market value
    $572,800