Nestled in the heart of Downtown Paonia, discover a residence that seamlessly blends charm with modern elegance. As you step across the threshold, you’re greeted by exquisite details such as custom glass accents, and both etched glass and solid-core five-panel doors which are complemented by unique crystal door knobs. Modern conveniences have not been overlooked, with up-down shades and USB charging port outlets ensuring a seamless blend of classic and contemporary. This home has undergone extensive renovations in recent years, making it feel brand new. Key features include modern copper electrical wiring, PEX plumbing, insulating drywall, durable vinyl plank flooring, and vinyl windows. The gourmet kitchen, with its soft-close cabinets boasting glass doors, gas range, and state-of-the-art appliances, beckons the chef in you. The home’s bathrooms are a testament to detail, adorned with marble countertops, eco-conscious low-flow toilets, and custom tile work in the showers and tub surrounds. The master bedroom ensures comfort with a generous walk-in closet. The versatile bonus room, complete with a Murphy bed, can be tailored to various needs—whether it be an office, guest room, or play space. It could also be effortlessly split into two separate bedrooms or a bedroom and an office, just by adding a partition. Enhancing its appeal are chic sliding barn doors, and a side door leading to a potential outdoor deck oasis. With a focus on energy efficiency, the home is fitted with a new natural gas hot water heater, a natural gas forced air furnace and LED light fixtures with dimmers. Creatives and professionals alike will be drawn to the garage, which has been converted to encompass approximately 694sf with an art studio, a spacious general storage closet, and large great room that—with some furnishings—can transform into a cozy visitor's quarters. The space boasts electric baseboard heating, electric hot water, and a dedicated three-piece bathroom. Moreover, its adaptable design allows for easy conversion back to a traditional shop or garage. Finally, the backyard is securely fenced and is a blank canvas awaiting your vision—be it a lawn, garden, play area for kids or pets, or your serene retreat. This venerable home is waiting for its next chapter. Don't miss this chance to be part of its story.
Sold cren member
$408,500
213 Oak Avenue, Paonia, CO 81428
3beds
1,642sqft
Stick Built
Built in 1928
5,009 Square Feet Lot
$438,600 Zestimate®
$249/sqft
$2,167 Estimated rent
Home value
$438,600
$412,000 - $469,000
$2,167/mo
Zestimate® history
Owner options
List your home for rent
$2,167/mo
Rent Zestimate®
Find your next renter with Zillow Rental Manager. Plus, with online applications, you can quickly screen prospective tenants – for free.
$2,167/mo
Rent Zestimate®
Refinance and save
$2,354/mo
Est. payment
Refinancing to a lower rate could help reduce your monthly payments and save thousands over the life of the loan.
$2,354/mo
Est. payment
Explore your selling options
Work with a Zillow partner agent
Leverage their expertise and Zillow's premium Showcase listings to get your home seen by more buyers.
Get startedList with your own agent
Get your home in front of millions of buyers by listing it on Zillow.
Learn how to do itSell it yourself
Take full control of how buyers see your home on Zillow by listing For Sale by Owner (FSBO).
List your homeWhat's special
Modern elegancePlay areaVersatile bonus roomCustom tile workElectric hot waterDurable vinyl plank flooringSpacious general storage closet
Zillow last checked:
Listing updated:
Listed by:
Carrie Soto 970-470-2667,
RE/MAX Mountain West, Inc. - Paonia
Bought with:
Mike Jackson
WesternColoradoRealty.com
Source: CREN,MLS#: 808940
Facts & features
Interior
Bedrooms & bathrooms
- Bedrooms: 3
- Bathrooms: 3
- Full bathrooms: 1
- 3/4 bathrooms: 2
Primary bedroom
- Level: Main
Dining room
- Features: Kitchen Island, Living Room Dining
Cooling
- Window Unit(s), Ceiling Fan(s)
Appliances
- Included: Range, Refrigerator, Dishwasher, Washer, Dryer
- Laundry: W/D Hookup
Features
- Ceiling Fan(s), Guest Quarters, Walk-In Closet(s), Fitness Room, Game Room, Media Room
- Flooring: Vinyl
- Windows: Window Coverings, Double Pane Windows, Vinyl
- Basement: Crawl Space
Interior area
- Total structure area: 1,642
- Total interior livable area: 1,642 sqft
- Finished area above ground: 1,642
Property
Parking
- Parking features: Heated Garage
Features
- Levels: One
- Stories: 1
- Patio & porch: Covered Porch
Lot
- Size: 5,009 Square Feet
- Features: Boundaries Marked
Details
- Additional structures: Guest House
- Parcel number: 324505232001
- Zoning description: Residential Single Family
Construction
Type & style
- Home type: SingleFamily
- Architectural style: Ranch
- Property subtype: Stick Built
Materials
- Wood, Wood Siding
- Roof: Architectural Shingles
Condition
- New construction: No
- Year built: 1928
Utilities & green energy
- Sewer: Public Sewer
- Water: Public
- Utilities for property: Electricity Connected, Internet, Natural Gas Connected
Community & HOA
Community
- Subdivision: Foote/Wllmsn/Rovrts
HOA
- Has HOA: No
Location
- Region: Paonia
- Elevation: 5635
Financial & listing details
- Price per square foot: $249/sqft
- Tax assessed value: $39,901
- Annual tax amount: $1,026
- Date on market: 9/6/2024
- Electric utility on property: Yes
Price history
| Date | Event | Price |
|---|---|---|
| 12/4/2023 | Sold | $408,500-1.3%$249/sqft |
Source:  CREN #808940 Report a problem CREN #808940 Report a problem | ||
| 11/7/2023 | Contingent | $414,000$252/sqft |
Source: CREN #808940 Report a problem | ||
| 10/26/2023 | Listed for sale | $414,000+167.1%$252/sqft |
Source: CREN #808940 Report a problem | ||
| 7/22/2016 | Sold | $155,000-8.3%$94/sqft |
Source: Public Record Report a problem | ||
| 6/20/2016 | Pending sale | $169,000$103/sqft |
Source: Paonia Realty #652536 Report a problem | ||
| 6/20/2016 | Listed for sale | $169,000$103/sqft |
Source: Paonia Realty #652536 Report a problem | ||
| 5/20/2016 | Listing removed | $169,000$103/sqft |
Source: Paonia Realty #652536 Report a problem | ||
| 8/8/2014 | Price change | $169,000-3.4%$103/sqft |
Source: Paonia Realty #652536 Report a problem | ||
| 2/4/2013 | Listed for sale | $175,000-4.9%$107/sqft |
Source: Paonia Realty #652536 Report a problem | ||
| 6/21/2007 | Sold | $184,000$112/sqft |
Source: Public Record Report a problem | ||
Public tax history
| Year | Property taxes | Tax assessment |
|---|---|---|
| 2025 | $73 +4.4% | $2,494 +149.4% |
| 2024 | $70 -47.9% | $1,000 -63.3% |
| 2023 | $135 -0.6% | $2,722 +46.2% |
| 2022 | $136 | $1,862 -2.8% |
| 2021 | -- | $1,916 +8.6% |
| 2020 | $126 +6.2% | $1,764 -0.7% |
| 2019 | $119 | $1,776 +10.1% |
| 2018 | $119 +162.4% | $1,613 +135.8% |
| 2017 | $45 -28.8% | $684 -31.3% |
| 2016 | $64 | $995 +58.7% |
| 2014 | -- | $627 |
| 2013 | -- | $627 -10% |
| 2012 | -- | $697 |
| 2011 | -- | $697 -12.4% |
| 2010 | -- | $796 |
Find assessor info on the county website
Neighborhood: 81428
Nearby homes
- $280,2003 bd0 ba1.1k sqft209 Oak Ave, Paonia, CO 81428Off Market
- $428,2004 bd2 ba1.6k sqft205 Oak Ave, Paonia, CO 81428Off Market
- $274,3003 bd2 ba1k sqft220 Oak Ave, Paonia, CO 81428Off Market
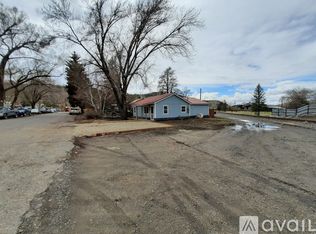
- $221,300-- bd-- ba-- sqft201 Oak Ave, Paonia, CO 81428Off Market
- $288,1002 bd1 ba1k sqft201 Oak Ave, Paonia, CO 81428Off Market
- $400,0003 bd1 ba1.5k sqft212 Oak Ave, Paonia, CO 81428Sold
- $649,0002 bd3 ba2.6k sqft214 Delta Ave, Paonia, CO 81428Off Market
- $299,0002 bd1 ba736 sqft206 Oak Ave, Paonia, CO 81428Off Market
Nearby schools
GreatSchools rating
- 8/10Paonia Elementary SchoolGrades: PK-8Distance: 0.3 mi
- 5/10Hotchkiss High SchoolGrades: 9-12Distance: 8 mi
- 4/10Hotchkiss Elementary SchoolGrades: PK-8Distance: 8.1 mi
Schools provided by the listing agent
- Elementary: Open Enrollment
- Middle: Open Enrollment
- High: Open Enrollment
Source: CREN. This data may not be complete. We recommend contacting the local school district to confirm school assignments for this home.


Get pre-qualified for a loan
At Zillow Home Loans, we can pre-qualify you in as little as 5 minutes with no impact to your credit score.An equal housing lender. NMLS #10287.
- Colorado
- Delta County
- Paonia
- 81428
- 213 Oak Avenue
Nearby cities
Nearby zip codes
Other Paonia Topics
