Just completed, a true masterpiece with high end detail. This four bedroom, five bath home is located in a serene neighborhood with no HOA. A huge yard with mature trees provides lots of room for a pool, pickleball court, or just enjoy the beauty of the land. The stucco home is finished with custom windows that allows the natural light to flood in, and sliders in the main living room for ease of entertaining around the outdoor fireplace and built-in grill. An open concept living room and kitchen with a sizeable island to fit barstools, has a soaring ceiling with wood beam, fireplace and an 83-inch Samsung picture frame TV that stays with the home. The beautiful chef inspired kitchen has GE Monogram appliances including three ovens, built-in microwave, and refrigerator-freezer. An enormous, hidden walk-in pantry with a small fridge and an abundance of storage and counter-top space makes meal prepping and entertaining seamless. The Owner's Retreat with a cathedral ceiling and wood beam has a coffee center with a small beverage refrigerator, a spa like en-suite with make-up vanity and steam free lighted mirror, separate vanities, stand-alone tub, over-sized shower with bench, and a huge walk-in closet with large built-in his and her dresser and third tier pull down racks for seasonal clothes. An In-Law Suite has a private entrance and patio along with a full bath and walk-in closet. The flex room on first floor is perfect for a gym, second office, fifth bedroom, etc. Two additional bedrooms, each with their own en-suite and walk-in closet, and a large game room are on the second floor. Additional features are an executive office that faces the front yard, large dining room, mud area off the three-car garage, laundry room with a sink and storage with lots of counter-top space, two walk-out attic spaces that is great for storage, hardwood flooring and much more. Too many details to list. Please contact listing agent for additional details and see attributes page in docs.
Sold
Price Unknown
213 Oak Crest Hill Dr, Colleyville, TX 76034
4beds
4,570sqft
Single Family Residence
Built in 2024
0.64 Acres Lot
$2,163,000 Zestimate®
$--/sqft
$7,993 Estimated rent
Home value
$2,163,000
$1.99M - $2.36M
$7,993/mo
Zestimate® history
Owner options
List your home for rent
$7,993/mo
Rent Zestimate®
Find your next renter with Zillow Rental Manager. Plus, with online applications, you can quickly screen prospective tenants – for free.
$7,993/mo
Rent Zestimate®
Refinance and save
Refinancing to a lower rate could help reduce your monthly payments and save thousands over the life of the loan.
Explore your selling options
Work with a Zillow partner agent
Leverage their expertise and Zillow's premium Showcase listings to get your home seen by more buyers.
Get startedList with your own agent
Get your home in front of millions of buyers by listing it on Zillow.
Learn how to do itSell it yourself
Take full control of how buyers see your home on Zillow by listing For Sale by Owner (FSBO).
List your homeWhat's special
Executive officeBuilt-in grillHardwood flooringCustom windowsBuilt-in microwaveLarge dining roomNatural light
Zillow last checked:
Listing updated:
Listed by:
Sherri Murphy 0704592 817-329-9005,
Coldwell Banker Realty 817-329-9005,
Ivey Gilliland 0757677 817-676-3504,
Coldwell Banker Realty
Bought with:
Aaron Shockey
Rogers Healy and Associates
Source: NTREIS,MLS#: 20802632
Facts & features
Interior
Bedrooms & bathrooms
- Bedrooms: 4
- Bathrooms: 5
- Full bathrooms: 5
Primary bedroom
- Features: Ceiling Fan(s), Double Vanity, En Suite Bathroom, Hollywood Bath, Separate Shower, Walk-In Closet(s)
- Level: First
- Dimensions: 18 x 15
Bedroom
- Features: Ceiling Fan(s), En Suite Bathroom, Walk-In Closet(s)
- Level: Second
- Dimensions: 15 x 12
Bedroom
- Features: Ceiling Fan(s), En Suite Bathroom, Walk-In Closet(s)
- Level: Second
- Dimensions: 15 x 12
Primary bathroom
- Features: Built-in Features, En Suite Bathroom, Stone Counters, Separate Shower
- Level: First
- Dimensions: 18 x 12
Dining room
- Level: First
- Dimensions: 15 x 13
Exercise room
- Level: First
- Dimensions: 15 x 14
Other
- Features: Built-in Features, En Suite Bathroom, Stone Counters
- Level: Second
Other
- Features: Built-in Features, Stone Counters, Separate Shower
- Level: First
Other
- Features: Built-in Features, En Suite Bathroom
- Level: Second
Other
- Features: Built-in Features, Stone Counters, Separate Shower
- Level: First
Game room
- Features: Ceiling Fan(s)
- Level: Second
- Dimensions: 20 x 15
Other
- Features: Built-in Features, Ceiling Fan(s), Stone Counters, Separate Shower, Walk-In Closet(s)
- Level: First
- Dimensions: 14 x 12
Kitchen
- Features: Breakfast Bar, Built-in Features, Butler's Pantry, Kitchen Island, Pantry, Pot Filler, Stone Counters, Walk-In Pantry
- Level: First
- Dimensions: 20 x 14
Living room
- Features: Built-in Features, Ceiling Fan(s), Fireplace
- Level: First
- Dimensions: 22 x 20
Mud room
- Level: First
- Dimensions: 10 x 6
Office
- Features: Other
- Level: First
- Dimensions: 13 x 12
Utility room
- Features: Built-in Features, Utility Room, Utility Sink
- Level: First
- Dimensions: 12 x 7
Heating
- Central
Cooling
- Central Air, Ceiling Fan(s), Electric
Appliances
- Included: Some Gas Appliances, Built-In Refrigerator, Convection Oven, Dishwasher, Electric Oven, Disposal, Gas Range, Gas Water Heater, Microwave, Plumbed For Gas, Range, Refrigerator, Some Commercial Grade, Vented Exhaust Fan, Wine Cooler
- Laundry: Washer Hookup, Electric Dryer Hookup, Laundry in Utility Room, Other
Features
- Built-in Features, Chandelier, Decorative/Designer Lighting Fixtures, High Speed Internet, In-Law Floorplan, Kitchen Island, Open Floorplan, Pantry, Smart Home, Cable TV, Vaulted Ceiling(s), Walk-In Closet(s), Wired for Sound
- Flooring: Ceramic Tile, Hardwood
- Has basement: No
- Number of fireplaces: 2
- Fireplace features: Decorative, Gas, Gas Log, Gas Starter, Living Room, Outside
Interior area
- Total interior livable area: 4,570 sqft
Property
Parking
- Total spaces: 3
- Parking features: Door-Single, Driveway, Garage, Garage Door Opener, Inside Entrance, Kitchen Level, Off Site, Garage Faces Side
- Attached garage spaces: 3
- Has uncovered spaces: Yes
Features
- Levels: Two
- Stories: 2
- Patio & porch: Covered
- Exterior features: Lighting, Outdoor Grill, Rain Gutters
- Pool features: None
- Fencing: Wood,Wrought Iron
Lot
- Size: 0.64 Acres
Details
- Additional structures: Shed(s)
- Parcel number: 01992805
- Other equipment: Other
Construction
Type & style
- Home type: SingleFamily
- Architectural style: Contemporary/Modern,Detached
- Property subtype: Single Family Residence
Materials
- Stucco
- Foundation: Pillar/Post/Pier, Slab
- Roof: Metal
Condition
- New construction: Yes
- Year built: 2024
Utilities & green energy
- Sewer: Public Sewer
- Water: Public
- Utilities for property: Electricity Connected, Natural Gas Available, Sewer Available, Separate Meters, Water Available, Cable Available
Green energy
- Energy efficient items: Insulation
- Water conservation: Water-Smart Landscaping
Community & HOA
Community
- Features: Curbs
- Security: Security System, Carbon Monoxide Detector(s)
- Subdivision: Oak Crest Hills
HOA
- Has HOA: No
Location
- Region: Colleyville
Financial & listing details
- Tax assessed value: $932,355
- Annual tax amount: $3,736
- Date on market: 1/2/2025
- Cumulative days on market: 209 days
- Listing terms: Cash,Conventional
- Exclusions: All Staging Items. The TV remains with the home.
- Electric utility on property: Yes
Price history
| Date | Event | Price |
|---|---|---|
| 2/13/2025 | Sold | -- |
Source: NTREIS #20802632 Report a problem | ||
| 2/1/2025 | Pending sale | $2,298,000$503/sqft |
Source: NTREIS #20802632 Report a problem | ||
| 1/23/2025 | Contingent | $2,298,000$503/sqft |
Source: NTREIS #20802632 Report a problem | ||
| 1/22/2025 | Price change | $2,298,000-2.1%$503/sqft |
Source: NTREIS #20802632 Report a problem | ||
| 1/2/2025 | Listed for sale | $2,348,000$514/sqft |
Source: NTREIS #20802632 Report a problem | ||
| 12/30/2024 | Listing removed | $2,348,000$514/sqft |
Source: NTREIS #20652671 Report a problem | ||
| 10/3/2024 | Price change | $2,348,000-6%$514/sqft |
Source: NTREIS #20652671 Report a problem | ||
| 9/30/2024 | Listed for sale | $2,499,000$547/sqft |
Source: NTREIS #20652671 Report a problem | ||
| 9/9/2024 | Listing removed | $2,499,000$547/sqft |
Source: NTREIS #20652671 Report a problem | ||
| 6/29/2024 | Listed for sale | $2,499,000+354.4%$547/sqft |
Source: NTREIS #20652671 Report a problem | ||
| 3/23/2023 | Sold | -- |
Source: NTREIS #20210734 Report a problem | ||
| 3/2/2023 | Pending sale | $550,000$120/sqft |
Source: NTREIS #20210734 Report a problem | ||
| 2/15/2023 | Contingent | $550,000$120/sqft |
Source: NTREIS #20210734 Report a problem | ||
| 2/6/2023 | Price change | $550,000-15.4%$120/sqft |
Source: NTREIS #20210734 Report a problem | ||
| 11/20/2022 | Listed for sale | $650,000$142/sqft |
Source: NTREIS #20210734 Report a problem | ||
Public tax history
| Year | Property taxes | Tax assessment |
|---|---|---|
| 2025 | $3,736 +186.2% | $932,355 +244.5% |
| 2024 | $1,305 -58.2% | $270,655 -56.6% |
| 2023 | $3,125 | $623,522 +16.6% |
| 2022 | -- | $534,948 +29.2% |
| 2021 | $2,163 +9.1% | $414,184 +8.3% |
| 2020 | $1,983 +10% | $382,528 +5% |
| 2019 | $1,803 +8.9% | $364,302 +30.8% |
| 2018 | $1,655 -70.3% | $278,445 -21.4% |
| 2017 | $5,572 +9.5% | $354,453 +7.8% |
| 2016 | $5,087 +9.4% | $328,671 +57.1% |
| 2015 | $4,650 | $209,200 |
| 2014 | $4,650 | $209,200 |
| 2013 | -- | $209,200 +0.3% |
| 2012 | -- | $208,500 |
| 2011 | -- | $208,500 -0.4% |
| 2010 | -- | $209,300 -5.7% |
| 2009 | -- | $222,000 +9.9% |
| 2008 | -- | $202,000 |
| 2007 | -- | $202,000 |
| 2006 | -- | $202,000 +5.1% |
| 2005 | -- | $192,200 +2.7% |
| 2004 | -- | $187,200 +10.8% |
| 2003 | -- | $168,900 +7.4% |
| 2002 | -- | $157,300 +7.4% |
| 2001 | -- | $146,400 |
| 2000 | -- | $146,400 |
Find assessor info on the county website
Neighborhood: Western Central
Nearby homes
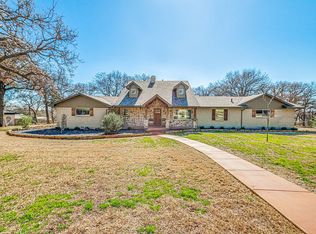
- $1,057,1003 bd2 ba2.7k sqft217 Oak Crest Hill Dr, Colleyville, TX 76034Off Market
- $590,3003 bd2 ba1.9k sqft209 Oak Crest Hill Dr, Colleyville, TX 76034Off Market
- $940,7003 bd2 ba2.7k sqft215 Oak Crest Hill Dr, Colleyville, TX 76034Off Market
- $566,5003 bd2 ba1.8k sqft205 Oak Crest Hill Dr, Colleyville, TX 76034Off Market
- $707,8003 bd2 ba2.5k sqft212 Oak Valley Dr, Colleyville, TX 76034Off Market
- $884,5004 bd3 ba3.4k sqft204 Oak Crest Hill Dr, Colleyville, TX 76034Off Market
- $605,4003 bd2 ba2k sqft216 Oak Valley Dr, Colleyville, TX 76034Off Market
- $617,7003 bd2 ba1.8k sqft208 Oak Valley Dr, Colleyville, TX 76034Off Market
Nearby schools
GreatSchools rating
- 9/10Bransford Elementary SchoolGrades: PK-5Distance: 0.7 mi
- 8/10Colleyville Middle SchoolGrades: 6-8Distance: 0.8 mi
- 8/10Grapevine High SchoolGrades: 9-12Distance: 3.1 mi
Schools provided by the listing agent
- Elementary: Bransford
- Middle: Colleyville
- High: Grapevine
- District: Grapevine-Colleyville ISD
Source: NTREIS. This data may not be complete. We recommend contacting the local school district to confirm school assignments for this home.
Get a cash offer in 3 minutes
Find out how much your home could sell for in as little as 3 minutes with a no-obligation cash offer.
Estimated market value
$2,163,000
Get a cash offer in 3 minutes
Find out how much your home could sell for in as little as 3 minutes with a no-obligation cash offer.
Estimated market value
$2,163,000
- Texas
- Tarrant County
- Colleyville
- 76034
- Western Central
- 213 Oak Crest Hill Dr
