Gorgeous new construction in the newest phase of McNeal Estates! The living area has vaulted ceiling with cedar beams and LVP flooring. The kitchen includes 9' ceilings, LVP flooring, custom cabinetry, granite countertops, tiled backsplash, large island, alnd stainless steel appliances. The dining area boasts large windows overlooking a screened porch and wooded area in the backyard. Primary bedroom includea trey ceilings, and primary bath includes double vanity, walk in shower, and garden tub. This home includes 3 bathrooms!!! Come take a look at this gorgeous new construction in the lovely McNeal Estates with a playground, and community pool to enjoy! Taxes are on lot only. Termite bond and 1 year builders warranty. PLEASE NOTE: Photos are from a similar floor plan and are only a sample of what the finished home will look like. Colors, trim, elevation will vary.
Sold for $365,350
$365,350
213 Orvis Ln, Hahira, GA 31632
4beds
2,110sqft
Single Family Residence
Built in 2023
10,018 Square Feet Lot
$363,000 Zestimate®
$173/sqft
$2,408 Estimated rent
Home value
$363,000
$345,000 - $381,000
$2,408/mo
Zestimate® history
Owner options
List your home for rent
$2,408/mo
Rent Zestimate®
Find your next renter with Zillow Rental Manager. Plus, with online applications, you can quickly screen prospective tenants – for free.
$2,408/mo
Rent Zestimate®
Refinance and save
$2,645/mo
Est. payment
Refinancing to a lower rate could help reduce your monthly payments and save thousands over the life of the loan.
$2,645/mo
Est. payment
Explore your selling options
Work with a Zillow partner agent
Leverage their expertise and Zillow's premium Showcase listings to get your home seen by more buyers.
Get startedList with your own agent
Get your home in front of millions of buyers by listing it on Zillow.
Learn how to do itSell it yourself
Take full control of how buyers see your home on Zillow by listing For Sale by Owner (FSBO).
List your homeWhat's special
Zillow last checked:
Listing updated:
Listed by:
Carla Bello,
Signature Choice Realty
Bought with:
Minnette Suddarth, 279820
Coldwell Banker Premier Real E
Source: South Georgia MLS,MLS#: 133986
Facts & features
Interior
Bedrooms & bathrooms
- Bedrooms: 4
- Bathrooms: 3
- Full bathrooms: 3
Primary bedroom
- Area: 203
- Dimensions: 14.5 x 14
Bedroom 2
- Area: 141.17
- Dimensions: 12.83 x 11
Bedroom 3
- Area: 148.65
- Dimensions: 12.83 x 11.58
Bedroom 4
- Area: 135.82
- Dimensions: 12.83 x 10.58
Primary bathroom
- Area: 153.47
- Dimensions: 14.17 x 10.83
Bathroom 2
- Area: 49.5
- Dimensions: 9 x 5.5
Bathroom 3
- Area: 666
- Dimensions: 9 x 74
Kitchen
- Area: 232.79
- Dimensions: 12.58 x 18.5
Living room
- Area: 323.75
- Dimensions: 17.5 x 18.5
Heating
- Other
Cooling
- Other
Appliances
- Included: Refrigerator, Electric Range, Microwave, Dishwasher, Disposal, Ice Maker
- Laundry: Laundry Room, Laundry Room: 5'10" x 7', No Utility Room
Features
- Insulated, Ceiling Fan(s)
- Flooring: Carpet, Tile, Laminate
- Windows: Thermopane, Blinds
Interior area
- Total structure area: 2,110
- Total interior livable area: 2,110 sqft
Property
Parking
- Total spaces: 2
- Parking features: 2 Cars, Garage, Garage Door Opener
- Garage spaces: 2
- Details: Garage: 20'8" x 22'5"
Features
- Levels: One
- Stories: 1
- Patio & porch: Open Patio, Screened, Back Porch: 18'1" x 11'5"
- Exterior features: Termite Bonded, Deed Restrictions
- Pool features: Community
- Frontage type: None
Lot
- Size: 10,018 Square Feet
- Dimensions: 80' x 125'
- Features: Sprinkler System
Details
- Parcel number: TBD
- Zoning: R
Construction
Type & style
- Home type: SingleFamily
- Property subtype: Single Family Residence
Materials
- Cement Siding
- Roof: Architectural
Condition
- Year built: 2023
Details
- Warranty included: Yes
Utilities & green energy
- Electric: Georgia Power
- Sewer: County
- Water: County, City Of Hahira
Community & HOA
Community
- Security: Security System
- Subdivision: Mcneal Estates
HOA
- Has HOA: Yes
- Amenities included: Common Area Maintenance, Pool, Other
- HOA fee: $395 annually
Location
- Region: Hahira
Financial & listing details
- Price per square foot: $173/sqft
- Date on market: 8/28/2023
- Road surface type: Paved
Price history
| Date | Event | Price |
|---|---|---|
| 8/24/2023 | Sold | $365,350+1%$173/sqft |
Source:  South Georgia MLS #133986 Report a problem South Georgia MLS #133986 Report a problem | ||
| 5/26/2023 | Pending sale | $361,900$172/sqft |
Source: South Georgia MLS #133986 Report a problem | ||
| 2/16/2023 | Listed for sale | $361,900$172/sqft |
Source: South Georgia MLS Report a problem | ||
Public tax history
Tax history is unavailable.
Neighborhood: 31632
Nearby homes
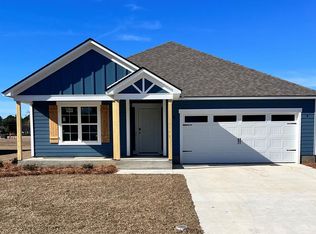
- $275,0004 bd2 ba1.7k sqft3066 Reynolda Dr, Hahira, GA 31632Sold
- $149,9001.65 Acres1.65 Acres Claudia St, Hahira, GA 31632Pending
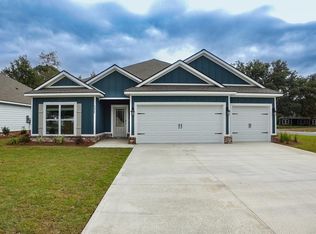
- $380,9004 bd3 ba2.3k sqft2127 Tottenham Dr, Hahira, GA 31632Sold
- $334,9004 bd2 ba2.1k sqft2114 Tottenham Dr, Hahira, GA 31632Sold

- $309,9004 bd2 ba2k sqft2102 Tottenham Dr, Hahira, GA 31632Sold
- $316,4254 bd2 ba2k sqft2110 Tottenham Dr, Hahira, GA 31632Sold
- $232,9004 bd2 ba1.3k sqft1205 Marjorie Ln, Hahira, GA 31632Sold
- $297,4003 bd2 ba1.8k sqft3976 Lu Ln, Hahira, GA 31632Sold
- $296,7004 bd2 ba1.8k sqft3984 Lu Ln, Hahira, GA 31632Sold
Nearby schools
GreatSchools rating
- 8/10Hahira Elementary SchoolGrades: PK-5Distance: 0.5 mi
- 9/10Hahira Middle SchoolGrades: 6-8Distance: 0.2 mi
- 6/10Lowndes High SchoolGrades: 9-12Distance: 11 mi


Get pre-qualified for a loan
At Zillow Home Loans, we can pre-qualify you in as little as 5 minutes with no impact to your credit score.An equal housing lender. NMLS #10287.
Sell for more on Zillow
Get a Zillow Showcase℠ listing at no additional cost and you could sell for .
$363,000
2% more
+$7,260
With Zillow Showcase(estimated)
$370,260
- Georgia
- Lowndes County
- Hahira
- 31632
- 213 Orvis Ln
Nearby cities
Nearby zip codes
Other Hahira Topics
