Welcome to this exquisite residence beautifully nestled at the serene north end of Tellico Village with easy access to Hwy 321 and all the amenities Lenoir City has to offer! This thoughtfully designed home features 3 spacious bedrooms, a private office/den, a versatile bonus room over the garage, and 3 full bathrooms. High-end finishes run throughout, including gorgeous hardwood floors that flow seamlessly across the main living areas, kitchen, office, and bedrooms. Tasteful tile accents elevate both the bathrooms and the practical laundry room, which comes fully equipped with a washer and dryer, utility sink and extra cabinet storage. At the heart of the home, the living room offers a sophisticated coffered ceilings and a cozy gas fireplace with striking floor-to-ceiling stonework. The adjacent kitchen features premium granite countertops, lighted display cabinets, a custom-shelved pantry, a composite sink, and an induction range with a built-in air fryer. The primary suite serves as a lovely retreat, offering a massive walk-in closet with custom-built-ins, double sinks, and an expansive tiled shower. Upstairs, the bonus room includes its own full bath, offering endless possibilities for a guest suite, hobby room, or media space. Step outside to your own private oasis. Backing up to a peaceful 1.1-mile wooded walking trail loop, the screened porch and open deck offer total privacy from neighboring houses. Sellers have added additional decking and a stairwell to access the newly fenced back yard. Additional features include a 3-car garage with a utility sink, a 300 sq. ft. basement workshop area, leaf-guard gutters and an irrigation system. A perfect blend of luxury, comfort, and privacy--this home is an absolute must-see!
Pending
$749,000
213 Osage Dr, Loudon, TN 37774
3beds
2,292sqft
:
Get pre-qualified$4,738/mo
Single Family Residence
Built in 2019
0.31 Acres Lot
$-- Zestimate®
$327/sqft
$187/mo HOA
What's special
Custom-shelved pantryLeaf-guard guttersLighted display cabinetsIrrigation systemGorgeous hardwood floorsComposite sink
- 9 days |
- 581 |
- 25 |
Zillow last checked:
Listing updated:
Listed by:
Dawn Willis,
Wallace 865-693-1111
Source: East Tennessee Realtors,MLS#: 1348105
Facts & features
Interior
Bedrooms & bathrooms
- Bedrooms: 3
- Bathrooms: 3
- Full bathrooms: 3
Rooms
- Room types: Bonus Room
Heating
- Central, Heat Pump, Electric
Cooling
- Central Air, Ceiling Fan(s)
Appliances
- Included: Dishwasher, Disposal, Dryer, Range, Refrigerator, Self Cleaning Oven, Washer
Features
- Walk-In Closet(s), Pantry, Bonus Room
- Flooring: Hardwood, Tile
- Windows: Insulated Windows
- Basement: Crawl Space,Slab,Unfinished
- Number of fireplaces: 1
- Fireplace features: Stone, Gas Log, Other
Interior area
- Total structure area: 2,292
- Total interior livable area: 2,292 sqft
Property
Parking
- Total spaces: 3
- Parking features: Garage Door Opener, Attached, Main Level
- Attached garage spaces: 3
Features
- Exterior features: Irrigation System
Lot
- Size: 0.31 Acres
- Dimensions: 83 x 153 x 115 x 126
- Features: Private, Wooded, Near Golf Course, Level
Details
- Parcel number: 034N F 01400 000
Construction
Type & style
- Home type: SingleFamily
- Architectural style: Traditional
- Property subtype: Single Family Residence
Materials
- Stucco, Vinyl Siding, Block, Frame
Condition
- Year built: 2019
Utilities & green energy
- Sewer: Public Sewer
- Water: Public
Community & HOA
Community
- Security: Smoke Detector(s)
- Subdivision: Coyatee Hills
HOA
- Has HOA: Yes
- Amenities included: Golf Course, Playground, Recreation Facilities
- Services included: Fire Protection, Some Amenities
- HOA fee: $187 monthly
Location
- Region: Loudon
Financial & listing details
- Price per square foot: $327/sqft
- Tax assessed value: $453,200
- Annual tax amount: $2,003
- Date on market: 7/14/2026
Estimated market value
Not available
Estimated sales range
Not available
Not available
Price history
| Date | Event | Price |
|---|---|---|
| 7/23/2026 | Pending sale | $749,000$327/sqft |
Source:  East Tennessee Realtors #1348105 Report a problem East Tennessee Realtors #1348105 Report a problem | ||
| 7/14/2026 | Listed for sale | $749,000+15.1%$327/sqft |
Source: East Tennessee Realtors #1348105 Report a problem | ||
| 9/8/2023 | Sold | $651,000+2.2%$284/sqft |
Source: East Tennessee Realtors #1236990 Report a problem | ||
| 8/20/2023 | Pending sale | $637,000$278/sqft |
Source: East Tennessee Realtors #1236990 Report a problem | ||
| 8/18/2023 | Listed for sale | $637,000+38.8%$278/sqft |
Source: East Tennessee Realtors #1236990 Report a problem | ||
| 6/6/2019 | Sold | $459,000+1736%$200/sqft |
Source: Public Record Report a problem | ||
| 3/9/2018 | Sold | $25,000$11/sqft |
Source: Public Record Report a problem | ||
Public tax history
| Year | Property taxes | Tax assessment |
|---|---|---|
| 2025 | $2,003 +1.4% | $113,300 +1.4% |
| 2024 | $1,975 +16.5% | $111,700 |
| 2023 | $1,696 +5% | $111,700 +5% |
| 2022 | $1,616 | $106,425 |
| 2021 | -- | $106,425 +24.6% |
| 2020 | $1,540 | $85,400 |
| 2019 | $1,540 +876% | $85,400 +876% |
| 2018 | $158 -0.1% | $8,750 |
| 2017 | $158 | $8,750 |
Find assessor info on the county website
Monthly payment
Est. payment
Payment breakdown
Explore the cost of this home by adjusting the details. Changes won't be saved.Climate risks
Neighborhood: Tellico Village
Getting around
1 / 100
Car-DependentNearby schools
GreatSchools rating
- 6/10Loudon Elementary SchoolGrades: PK-5Distance: 4.2 mi
- 5/10Ft Loudoun Middle SchoolGrades: 6-8Distance: 4.6 mi
- 6/10Loudon High SchoolGrades: 9-12Distance: 4.4 mi
- $681,3003 bd2 ba2.1k sqft215 Osage Dr, Loudon, TN 37774Off Market

- $568,2003 bd2 ba2k sqft211 Osage Dr, Loudon, TN 37774Off Market

- $586,4003 bd3 ba2k sqft104 Osage Ct, Loudon, TN 37774Off Market
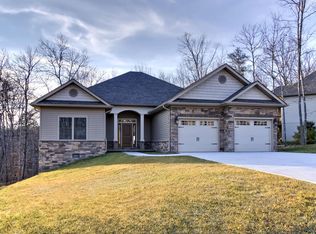
- $710,7003 bd2 ba2.2k sqft217 Osage Dr, Loudon, TN 37774Off Market
- $573,9003 bd2 ba1.7k sqft216 Osage Dr, Loudon, TN 37774Off Market
- $620,3003 bd2 ba1.9k sqft214 Osage Dr, Loudon, TN 37774Off Market
- $606,6001 bd1 ba1.1k sqft106 Osage Ct, Loudon, TN 37774Off Market
- $19,400-- bd-- ba-- sqftOsage Ct, Loudon, TN 37774Off Market
A local agent can set up tours, give advice and negotiate with sellers.
A local lender can help you make sure your offer is ready when you are.
Similar homes
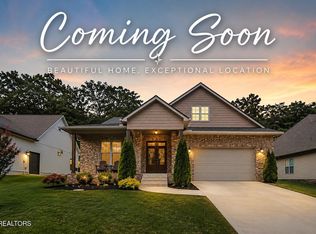
- $675,0003 bd2 ba2.1k sqft308 Okema Way, Loudon, TN 37774For Sale
 MLS ID #1348746, Brian Kincaid, BHHS Lakeside Realty. East Tennessee Realtors
 - $749,0004 bd3 ba2.9k sqft137 Depew Dr, Loudon, TN 37774For Sale
 MLS ID #1347379, Wendy Perestam, BHHS Lakeside Realty. East Tennessee Realtors
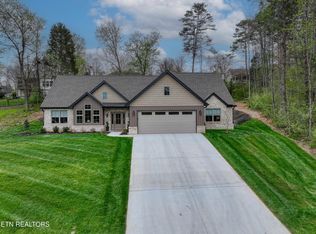
 - $699,9004 bd3 ba2.6k sqft224 Seminole Cir, Loudon, TN 37774For Sale
 MLS ID #1336006, Dawn Wood, Knox Realty. East Tennessee Realtors

 - $675,0003 bd3 ba2.7k sqft144 Cheeskogili Way, Loudon, TN 37774For Sale
 MLS ID #1347934, Tim Kukla, Team Kukla. East Tennessee Realtors
 - $765,0003 bd4 ba2.8k sqft211 Chogi Ln, Loudon, TN 37774For SaleMLS ID #1342750, Jackie Henderson, Tellico Realty, Inc.. East Tennessee Realtors
- $686,0003 bd4 ba2.6k sqft121 Walosi Way, Loudon, TN 37774For Sale By Owner
- $750,0003 bd3 ba2.5k sqft312 Elokwa Ln, Loudon, TN 37774For SaleMLS ID #1343815, Catrina Foster, Keller Williams West Knoxville. East Tennessee Realtors
- $749,0003 bd3 ba1.8k sqft11944 Watkins Rd, Loudon, TN 37774For SaleMLS ID #1345151, Natalie S Jenkins-Rice, Keller Williams Realty. East Tennessee Realtors
- $829,9004 bd4 ba2.9k sqft206 Atoka Pl, Loudon, TN 37774For SaleMLS ID #1343627, Bill Cooley, BHHS Lakeside Realty. East Tennessee Realtors
- $670,0003 bd2 ba2.3k sqft222 Oostanali Way, Loudon, TN 37774For SaleMLS ID #1348308, Cindy Nash Miller, ReMax Excels. East Tennessee Realtors
- $589,9003 bd2 ba1.9k sqft406 Keota Ln, Tellico Plns, TN 37774For SaleMLS ID #1347584, Julia Hurley, Just Homes Group. East Tennessee Realtors
- $750,0004 bd3 ba2.9k sqft221 Ootsima Way, Loudon, TN 37774For SaleMLS ID #1347099, Alex Kondryuk, The Real Estate Firm, Inc.. East Tennessee Realtors
- $479,0003 bd2 ba2.8k sqft1731 Vonore Rd, Loudon, TN 37774For SaleMLS ID #1348747, Linda Lefler, Southern Charm Homes. East Tennessee Realtors
- $559,0003 bd2 ba1.9k sqft401 Tanasi Way, Loudon, TN 37774For SaleMLS ID #1347266, Wendy Perestam, BHHS Lakeside Realty. East Tennessee Realtors
- $610,0004 bd3 ba3.1k sqft111 Kawatuska Way, Loudon, TN 37774For Sale
 MLS ID #3260376, Jake Galvan. RealTracs MLS as distributed by MLS GRID
 - $799,0005 bd3 ba2.8k sqft178 Chahyga Way, Loudon, TN 37774For SaleMLS ID #1342962, Rosemary Quillen, Realty Executives Associates. East Tennessee Realtors
- $684,0003 bd4 ba2.4k sqft135 Inata Cir, Loudon, TN 37774For SaleMLS ID #1324376, Zach Miller, ReMax Excels. East Tennessee Realtors
- $879,0003 bd3 ba3.4k sqft205 Oonoga Way, Loudon, TN 37774For SaleMLS ID #1347666, Greg Myler, ReMax Excels. East Tennessee Realtors
- $749,9004 bd3 ba2.7k sqft173 Elokwa Way, Loudon, TN 37774New ConstructionMLS ID #3302099, Megan Thomas. RealTracs MLS as distributed by MLS GRID
- $675,0003 bd2 ba2.1k sqft218 Oostanali Way, Tellico Plns, TN 37774For SaleMLS ID #1346786, Alex Kondryuk, The Real Estate Firm, Inc.. East Tennessee Realtors
