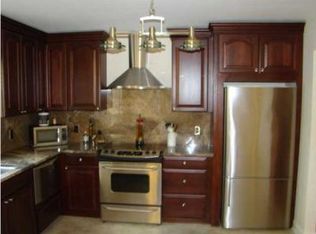
FINANCING FELL Through!! If you've been waiting for the perfect home with a pool to enjoy summer fun, this is it! Welcome to 213 Overbrook Dr~ This charming 4-bedroom, 2.5-bath home that's ready for its next chapter—could this be the home for you? With fresh paint, a brand-new back deck, and a large sunroom overlooking the pool, this home is perfect for entertaining family and friends. The home offers a spacious living room with a cozy gas fireplace, a large kitchen with granite countertops and freshy painted, with a bright eat-in dining area. The upstairs has 4 bedrooms and 2 full baths, with the master having a private balcony overlooking the pool. There is a two car attached garage, AND a Pool House/Garage in the back with incredible potential, that you could make into another living quarter or workshop, or what you can dream up. The Pool House/3rd Car garage also has 2 HALF baths in there as well! This in one home you will want to see. Have your agent look into the document section for updates the seller has done while they owned the home. Make an appointment today! Home Warranty is offered but must be included in an offer. Trampoline does not convey--POOL is now closed but will be available for any inspections.
Sold for $345,000
$345,000
213 Overbrook Dr, Rossville, GA 30741
4beds
2,104sqft
Single Family Residence
Built in 1986
0.38 Acres Lot
$354,900 Zestimate®
$164/sqft
$2,996 Estimated rent
Home value
$354,900
$284,000 - $444,000
$2,996/mo
Zestimate® history
Owner options
List your home for rent
$2,996/mo
Rent Zestimate®
Find your next renter with Zillow Rental Manager. Plus, with online applications, you can quickly screen prospective tenants – for free.
$2,996/mo
Rent Zestimate®
Refinance and save
$2,234/mo
Est. payment
Refinancing to a lower rate could help reduce your monthly payments and save thousands over the life of the loan.
$2,234/mo
Est. payment
Explore your selling options
Work with a Zillow partner agent
Leverage their expertise and Zillow's premium Showcase listings to get your home seen by more buyers.
Get startedList with your own agent
Get your home in front of millions of buyers by listing it on Zillow.
Learn how to do itSell it yourself
Take full control of how buyers see your home on Zillow by listing For Sale by Owner (FSBO).
List your homeWhat's special
Cozy gas fireplaceTwo car attached garageBrand-new back deckBright eat-in dining areaFresh paint
Zillow last checked:
Listing updated:
Listed by:
Jan E Lambert 423-544-4005,
RE/MAX Properties
Bought with:
Jan E Lambert, 315881
RE/MAX Properties
Source: Greater Chattanooga Realtors,MLS#: 1515396
Facts & features
Interior
Bedrooms & bathrooms
- Bedrooms: 4
- Bathrooms: 5
- Full bathrooms: 2
- 1/2 bathrooms: 3
Primary bedroom
- Level: Second
Bedroom
- Level: Second
Bedroom
- Level: Second
Bedroom
- Level: Second
Primary bathroom
- Level: Second
Bathroom
- Level: First
Bathroom
- Level: Second
Kitchen
- Level: First
Living room
- Level: First
Sunroom
- Level: First
Heating
- Central, Natural Gas
Cooling
- Central Air, Electric, Window Unit(s)
Appliances
- Included: Disposal, Electric Range, Gas Water Heater, Microwave, Refrigerator
- Laundry: In Bathroom, Electric Dryer Hookup, In Garage, Main Level, Washer Hookup
Features
- Ceiling Fan(s), Eat-in Kitchen, Granite Counters, Pantry, Tub/shower Combo, Connected Shared Bathroom
- Flooring: Carpet, Laminate, Luxury Vinyl, Vinyl
- Windows: Blinds, Bay Window(s), Vinyl Frames
- Has basement: No
- Number of fireplaces: 1
- Fireplace features: Gas Log, Living Room, Ventless
Interior area
- Total structure area: 2,104
- Total interior livable area: 2,104 sqft
- Finished area above ground: 2,104
Property
Parking
- Total spaces: 3
- Parking features: Concrete, Driveway, Garage, Garage Faces Side, Workshop in Garage
- Attached garage spaces: 3
Features
- Levels: Two
- Patio & porch: Deck, Front Porch, See Remarks, Porch - Covered
- Exterior features: Rain Gutters, Storage
- Pool features: Diving Board, In Ground, Outdoor Pool
- Fencing: Back Yard,Chain Link,Fenced,Gate,Wood
- Has view: Yes
Lot
- Size: 0.38 Acres
- Dimensions: 16552.8
- Features: Level
Details
- Additional structures: Garage(s), Pool House
- Parcel number: 0138 010
Construction
Type & style
- Home type: SingleFamily
- Architectural style: Ranch
- Property subtype: Single Family Residence
Materials
- Stone, Vinyl Siding
- Foundation: Block
- Roof: Shingle
Condition
- New construction: No
- Year built: 1986
Details
- Warranty included: Yes
Utilities & green energy
- Sewer: Public Sewer
- Water: Public
- Utilities for property: Electricity Connected, Natural Gas Connected, Sewer Connected, Water Connected
Community & HOA
Community
- Features: Curbs
- Security: Smoke Detector(s)
- Subdivision: Mission Glenn
HOA
- Has HOA: No
Location
- Region: Rossville
Financial & listing details
- Price per square foot: $164/sqft
- Tax assessed value: $302,456
- Annual tax amount: $2,296
- Date on market: 9/10/2025
- Listing terms: Cash,Conventional
Price history
| Date | Event | Price |
|---|---|---|
| 11/3/2025 | Sold | $345,000$164/sqft |
Source: Greater Chattanooga Realtors #1515396 Report a problem | ||
| 10/3/2025 | Contingent | $345,000$164/sqft |
Source: Greater Chattanooga Realtors #1515396 Report a problem | ||
| 9/10/2025 | Listed for sale | $345,000$164/sqft |
Source: Greater Chattanooga Realtors #1515396 Report a problem | ||
| 7/31/2025 | Contingent | $345,000$164/sqft |
Source: Greater Chattanooga Realtors #1515396 Report a problem | ||
| 7/18/2025 | Price change | $345,000-1.4%$164/sqft |
Source: Greater Chattanooga Realtors #1515396 Report a problem | ||
| 6/25/2025 | Listed for sale | $350,000+159.3%$166/sqft |
Source: Greater Chattanooga Realtors #1515396 Report a problem | ||
| 11/30/2018 | Sold | $135,000+25.2%$64/sqft |
Source: Greater Chattanooga Realtors #1291457 Report a problem | ||
| 7/3/2018 | Sold | $107,801+0.7%$51/sqft |
Source: Public Record Report a problem | ||
| 6/5/2018 | Listed for sale | -- |
Source: Auction.com Report a problem | ||
| 8/23/2005 | Sold | $107,000$51/sqft |
Source: Public Record Report a problem | ||
Public tax history
| Year | Property taxes | Tax assessment |
|---|---|---|
| 2025 | $2,663 +2.7% | $120,982 +7% |
| 2024 | $2,592 +5.6% | $113,096 +8.5% |
| 2023 | $2,455 +4.6% | $104,280 +13.3% |
| 2022 | $2,349 +6.1% | $92,050 +18.1% |
| 2021 | $2,214 +13.8% | $77,914 +19.8% |
| 2020 | $1,945 +15.8% | $65,018 +14.4% |
| 2019 | $1,680 -12.3% | $56,833 -0.2% |
| 2018 | $1,916 0% | $56,945 |
| 2017 | $1,916 | $56,945 |
| 2016 | $1,916 +25.8% | $56,945 -16.8% |
| 2015 | $1,523 -13% | $68,451 +2.4% |
| 2014 | $1,751 | $66,828 +0% |
| 2013 | $1,751 | $66,827 |
| 2011 | -- | -- |
| 2010 | -- | -- |
| 2009 | -- | -- |
Find assessor info on the county website
Neighborhood: 30741
Nearby homes
- $225,000-- bd2 ba1.8k sqft209 Overbrook Dr, Rossville, GA 30741Sold
- $469,900-- bd3 ba2.4k sqft217 Overbrook Dr, Rossville, GA 30741Off Market
- $295,2003 bd2 ba1.7k sqft349 Morning Side Dr, Rossville, GA 30741Off Market
- $267,7003 bd2 ba1.4k sqft214 Overbrook Dr, Rossville, GA 30741Off Market
- $313,3004 bd2 ba2.1k sqft216 Overbrook Dr, Rossville, GA 30741Off Market
- $438,80014 bd3 ba3.5k sqft345 Morning Side Dr, Rossville, GA 30741Off Market
- $242,200-- bd2 ba1.6k sqft205 Overbrook Dr, Rossville, GA 30741Off Market
- $314,9003 bd2 ba2.1k sqft212 Overbrook Dr, Rossville, GA 30741Off Market
Nearby schools
GreatSchools rating
- 4/10Stone Creek Elementary SchoolGrades: PK-5Distance: 1.2 mi
- 4/10Rossville Middle SchoolGrades: 6-8Distance: 2.7 mi
- 4/10Ridgeland High SchoolGrades: 9-12Distance: 0.5 mi
Schools provided by the listing agent
- Elementary: Stone Creek Elementary School
- Middle: Rossville Middle
- High: Ridgeland High School
Source: Greater Chattanooga Realtors. This data may not be complete. We recommend contacting the local school district to confirm school assignments for this home.
Get a cash offer in 3 minutes
Find out how much your home could sell for in as little as 3 minutes with a no-obligation cash offer.
Estimated market value
$354,900
Get a cash offer in 3 minutes
Find out how much your home could sell for in as little as 3 minutes with a no-obligation cash offer.
Estimated market value
$354,900
- Georgia
- Walker County
- Fairview
- 30741
- 213 Overbrook Dr
