Skip main navigation
Closed
  • $439,900

    213 Overcup Ct, Athens, GA 30606

    3beds
    2,438sqft
    Single Family Residence
    Built in 2023
    4,051 Square Feet Lot
    $437,200 Zestimate®
    $180/sqft
    $2,532 Estimated rent

    Home value

    $437,200

    $415,000 - $459,000

    $2,532/mo

    Zestimate® history
    Loading
    Loading...

    Owner options

    List your home for rent

    $2,532/mo

    Rent Zestimate®

    Find your next renter with Zillow Rental Manager. Plus, with online applications, you can quickly screen prospective tenants – for free.

    Learn more

    $2,532/mo

    Rent Zestimate®

    Refinance and save

    $4,468/mo

    Est. payment

    Refinancing to a lower rate could help reduce your monthly payments and save thousands over the life of the loan.

    See today's rates

    $4,468/mo

    Est. payment

    Explore your selling options

    Work with a Zillow partner agent

    Leverage their expertise and Zillow's premium Showcase listings to get your home seen by more buyers.

    Get started

    List with your own agent

    Get your home in front of millions of buyers by listing it on Zillow.

    Learn how to do it

    Sell it yourself

    Take full control of how buyers see your home on Zillow by listing For Sale by Owner (FSBO).

    List your home

    What's special

    Luxurious primary suiteOpen floor planHighly versatile flex spaceDedicated first-floor officeFamily roomGenerously sized walk-in pantryGorgeous revwood flooring
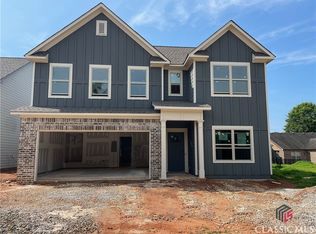
    Welcome to 213 Overcup Ct, a stunning home nestled in the highly desirable Ridge Pointe subdivision. Offering the ultimate low-maintenance lifestyle, the HOA covers all yard maintenance, freeing up your weekends to enjoy the communitys sparkling pool and playground. Perfectly positioned on a corner lot, the home features extra windows that flood the open floor plan with vibrant natural light, creating a warm and inviting atmosphere. Plus, with a prime location just minutes from the University of Georgia, the 10-Loop, the Oconee Connector, and Hwy 316, you will enjoy effortless commutes and quick access to the best dining and entertainment Athens has to offer. Step inside to discover a thoughtfully designed main level, showcasing gorgeous RevWood flooring and a dedicated first-floor office that is perfect for remote work or study. The heart of the home is the upgraded gourmet kitchen, complete with gleaming quartz countertops, sleek pendant lighting, and a generously sized walk-in pantry to keep everything perfectly organized. This culinary space flows seamlessly into the family room, where a magnificent floor-to-ceiling brick wood-burning fireplace serves as a breathtaking centerpiece. When it's time to unwind, simply step out onto your private covered back porch to take in the fresh Georgia air. Upstairs, you will find three spacious bedrooms, a conveniently located laundry room to make everyday chores a breeze, and a highly versatile flex space ideal for a second living room, media room, or quiet reading nook. The luxurious primary suite is a true private retreat, highlighted by a spa-like ensuite bath featuring a custom-tiled shower with a seamless frameless glass door. Whether you are searching for your dream primary residence, a zero-hassle game-day getaway, or a pristine investment property, this immaculate Athens home is a must-see!

    Zillow last checked:

    Listing updated:

    Listed by:

    Charlie Dean 7704013241,

    Anchor Home Realty

    Bought with:

    Jeremy Trimmer, 370339

    Keller Williams Realty

    Source: GAMLS,MLS#: 10801763MLS Logo

    Facts & features

    Interior

    Bedrooms & bathrooms
    • Bedrooms: 3
    • Bathrooms: 3
    • Full bathrooms: 2
    • 1/2 bathrooms: 1
    Rooms
    • Room types: Exercise Room, Game Room, Media Room, Office
    Dining room
    • Features: Dining Rm/Living Rm Combo
    Kitchen
    • Features: Kitchen Island
    Heating
    • Electric, Heat Pump
    Cooling
    • Electric, Heat Pump
    Appliances
    • Included: Convection Oven, Dishwasher, Disposal, Microwave
    • Laundry: Upper Level
    Features
    • Double Vanity, Separate Shower, Soaking Tub, Walk-In Closet(s)
    • Flooring: Carpet, Other, Vinyl
    • Windows: Double Pane Windows
    • Basement: None
    • Attic: Pull Down Stairs
    • Number of fireplaces: 1
    • Fireplace features: Family Room
    • Common walls with other units/homes: No Common Walls
    Interior area
    • Total structure area: 2,438
    • Total interior livable area: 2,438 sqft
    • Finished area above ground: 2,438
    • Finished area below ground: 0

    Property

    Parking
    • Parking features: Attached, Garage Door Opener, Off Street
    • Has attached garage: Yes
    Features
    • Levels: Two
    • Stories: 2
    • Patio & porch: Patio
    Lot
    • Size: 4,051 Square Feet
    • Features: Corner Lot
    • Residential vegetation: Grassed
    Details
    • Parcel number: 044C6 H182

    Construction

    Type & style
    • Home type: SingleFamily
    • Architectural style: Traditional
    • Property subtype: Single Family Residence
    Materials
    • Brick, Concrete
    • Foundation: Slab
    • Roof: Composition
    Condition
    • Resale
    • New construction: No
    • Year built: 2023

    Utilities & green energy

    • Sewer: Public Sewer
    • Water: Public
    • Utilities for property: Underground Utilities
    Green energy
    • Energy efficient items: Windows

    Community & HOA

    Community
    • Features: Playground, Pool, Sidewalks, Street Lights
    • Subdivision: Ridge Pointe
    HOA
    • Has HOA: Yes
    • Services included: Maintenance Grounds, Management Fee, Other, Swimming, Trash
    • HOA fee: $1,704 annually
    Location
    • Region: Athens

    Financial & listing details

    • Price per square foot: $180/sqft
    • Tax assessed value: $414,117
    • Annual tax amount: $5,143
    • Date on market: 7/9/2026
    • Cumulative days on market: 18 days
    • Listing agreement: Exclusive Right To Sell
    • Listing terms: 1031 Exchange,Cash,Conventional,FHA,VA Loan

    Price history

    DateEventPrice
    9/1/2026Sold$439,900$180/sqft
    Source: GAMLS #10801763 Report a problem
    7/27/2026Pending sale$439,900$180/sqft
    Source: GAMLS #10801763 Report a problem
    7/9/2026Listed for sale$439,900+0.2%$180/sqft
    Source: Hive MLS #CL359922 Report a problem
    2/23/2026Sold$438,900-0.2%$180/sqft
    Source: Public Record Report a problem
    1/24/2026Pending sale$439,900$180/sqft
    Source: FMLS GA #7618228 Report a problem
    1/24/2026Listed for sale$439,900$180/sqft
    Source: FMLS GA #7618228 Report a problem
    1/24/2026Pending sale$439,900+0.2%$180/sqft
    Source: GAMLS #10567412 Report a problem
    1/24/2026Price change$438,900-0.2%$180/sqft
    Source: Reliant Homes Report a problem
    1/22/2026Pending sale$439,900$180/sqft
    Source: Hive MLS #CL334779 Report a problem
    10/16/2025Price change$439,900-2.2%$180/sqft
    Source: GAMLS #10567412 Report a problem
    8/13/2025Price change$449,900-4.3%$185/sqft
    Source: Hive MLS #CL334779 Report a problem
    7/18/2025Listed for sale$469,900+3659.2%$193/sqft
    Source: Reliant Homes Report a problem
    1/15/2013Sold$12,500+106.6%$5/sqft
    Source: Public Record Report a problem
    9/14/2009Sold$6,050-82.2%$2/sqft
    Source: Public Record Report a problem
    10/7/2008Sold$34,000$14/sqft
    Source: Public Record Report a problem

    Public tax history

    YearProperty taxesTax assessment
    2025$5,143 +3.1%$165,647 +3.8%
    2024$4,989 +1230.4%$159,649 +1230.4%
    2023$375 -2%$12,000
    2022$383 -5.3%$12,000
    2021$404 -0.7%$12,000
    2020$407 +15.4%$12,000 +15.4%
    2019$353 $10,400
    2018$353 $10,400
    2017$353 $10,400 +30%
    2016$353 +30%$8,000 +66.7%
    2015$272 +66.4%$4,800
    2014$163 $4,800
    2013-- --
    2012-- --
    2011-- --
    2010-- --
    2009-- --
    2008-- --
    Find assessor info on the county website

    Neighborhood: 30606

    Nearby schools

    GreatSchools rating
    Schools provided by the listing agent
    • Elementary: Cleveland Road
    • Middle: Burney Harris Lyons
    • High: Clarke Central

    Source: GAMLS. This data may not be complete. We recommend contacting the local school district to confirm school assignments for this home.

    Sell for more on Zillow
    Get a Zillow Showcase℠ listing at no additional cost and you could sell for .
    $437,200
    2% more
    +$8,744
    With Zillow Showcase(estimated)
    $445,944
    Sell for more on Zillow
    Get a Zillow Showcase℠ listing at no additional cost and you could sell for .
    $437,200
    2% more
    +$8,744
    With Zillow Showcase(estimated)
    $445,944