Skip main navigation
Off market
  • $623,000

    213 Paddock Cir, Norristown, PA 19403

    4beds
    2,880sqft
    Detached
    Built in 1978
    0.39 Acres Lot
    $623,000 Zestimate®
    $216/sqft
    $3,555 Estimated rent

    Home value

    $623,000

    $586,000 - $660,000

    $3,555/mo

    Zestimate® history
    Loading
    Loading...

    Owner options

    List your home for rent

    $3,555/mo

    Rent Zestimate®

    Find your next renter with Zillow Rental Manager. Plus, with online applications, you can quickly screen prospective tenants – for free.

    Learn more

    $3,555/mo

    Rent Zestimate®

    Refinance and save

    $4,011/mo

    Est. payment

    Refinancing to a lower rate could help reduce your monthly payments and save thousands over the life of the loan.

    See today's rates

    $4,011/mo

    Est. payment

    Explore your selling options

    Work with a Zillow partner agent

    Leverage their expertise and Zillow's premium Showcase listings to get your home seen by more buyers.

    Get started

    List with your own agent

    Get your home in front of millions of buyers by listing it on Zillow.

    Learn how to do it

    Sell it yourself

    Take full control of how buyers see your home on Zillow by listing For Sale by Owner (FSBO).

    List your home

    What's special

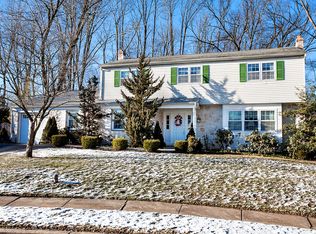
    WOW! If you are looking for a move-in ready home with the potential for an in-law suite, then this is a must see! Everything from the exterior, outdoor spaces and interior were completely updated in 2016, making this home better then new! Situated on a quiet cul-de-sac in Eagleville, the lot backs up to conserved land with no neighbors in your backyard. The front fa~ade has a painted brick accent, brand new front door, custom flower beds and window boxes for those with a green thumb. Step inside to the bright and sunny formal entry complete with two built-in closets, gleaming hardwood flooring and neutral paint. An elegant formal dining room is directly to your right and features three large windows that allow natural light to stream in, a dark accent wall with pendant lighting, recessed lighting and a beautiful chandelier. This room will be a favorite for entertaining guests for the holidays or a special dinner party. Continue into the gourmet chef~s kitchen where every single detail was carefully planned out to maximize functionality while providing a sleek, modern look. A large center island features soft-close cabinets, quartz counters, a sink and dishwasher. Blue/green tiled backsplash adds a fun pop of color in the otherwise neutral kitchen. The stainless-steel range and hood vent are directly opposite for easy access. The refrigerator is nestled in the middle of floor-to-ceiling cabinetry with custom built-in pantry shelves, which also provides a place to hide away the microwave. Glass patio doors and two windows flood the room with sunlight and provide views of the backyard. The kitchen opens nicely to the spacious family room, making it a breeze to entertain. The focal point of this entire room is the painted brick fireplace. Flanked by two built-in shelves to display favorite trinkets, this is the spot to be this winter! Folding glass doors reveal a second large room that can be accessed through the living room. Currently being used as a playroom with built-in shelves to hide away toys, this is the room that could be turned into the in-law suite! The hallway from the living room can could be closed off, making this entire wing of the home one large suite! This wing includes a full bath with walk-in shower and a separate mud/laundry room with its own private side entrance. Don~t need an in-law suite? Simply keep it as-is and enjoy all the extra living space and a true mudroom. Finishing up the first floor is a private home office with custom built-in shelving & desks, recessed lighting, loads of windows and a private entrance to the patio. After a tiring day, retreat to the impressive master suite and enjoy a luxurious bubble bath in the soaking tub. Opposite the soaking tub is a frame-less glass walk-in shower with neutral tiling. A dual sink vanity with frosted glass cabinet front and modern pendant lighting finish the bathroom. A set of pocket doors separate the bathroom from the master bedroom itself. The ceilings have been vaulted and beams added for a more dramatic look. Built-in organizers line the entire length of the wall, making clothes and accessory organization quick & easy. The hall bath has been completely updated with a shower/tub, dual sink vanity and a stackable washer/dryer for convenience. The second bedroom includes its own private balcony to enjoy the wooded views. The two remaining bedrooms each include neutral carpets and paint. The backyard and custom stone patio are an absolute dream. With being fully fenced-in, the backyard feels like its own private oasis! Add a garden, play equipment, extend the patio, keep the yard wide open, you name it! The opportunities are endless. Is a basement a must? Check it off the list! Currently unfinished for storage, this could be converted into a TV/media room. All new electric and HVAC. Why wait? Schedule your private tour today and get ready to call this house your home!

    This property is off market, which means it's not currently listed for sale or rent on Zillow. This may be different from what's available on other websites or public sources.

    Facts & features

    Interior

    Bedrooms & bathrooms
    • Bedrooms: 4
    • Bathrooms: 3
    • Full bathrooms: 3
    Heating
    • Forced air, Electric
    Cooling
    • Central, Wall
    Appliances
    • Included: Dishwasher, Dryer, Microwave, Range / Oven, Refrigerator
    Features
    • Kitchen Island, Pantry, Recessed Lighting, Built-Ins, Dining Area, Open Floorplan, Attic, Formal/Separate Dining Room, Master Bath(s), Breakfast Area, Upgraded Countertops, Kitchen - Gourmet, Family Room Off Kitchen, Stall Shower
    • Flooring: Carpet, Hardwood
    • Basement: Y
    • Has fireplace: Yes
    Interior area
    • Total interior livable area: 2,880 sqft
    • Finished area below ground: 0

    Property

    Parking
    • Total spaces: 4
    Features
    • Exterior features: Vinyl
    Lot
    • Size: 0.39 Acres
    Details
    • Parcel number: 630005795037
    • Special conditions: Standard

    Construction

    Type & style
    • Home type: SingleFamily
    • Architectural style: Colonial
    • Property subtype: Detached
    Condition
    • Year built: 1978

    Community & neighborhood

    Location
    • Region: Norristown

    Other

    Other facts
    • Flooring: Carpet, Wood Floors
    • Heating: Forced Air
    • Appliances: Dishwasher, Refrigerator, Microwave, Washer/Dryer Stacked, Range Hood, Stainless Steel Appliance(s), Oven/Range - Electric
    • FireplaceYN: true
    • HeatingYN: true
    • CoolingYN: true
    • StructureType: Detached
    • ConstructionMaterials: Vinyl Siding
    • StoriesTotal: 2
    • ArchitecturalStyle: Colonial
    • InteriorFeatures: Kitchen Island, Pantry, Recessed Lighting, Built-Ins, Dining Area, Open Floorplan, Attic, Formal/Separate Dining Room, Master Bath(s), Breakfast Area, Upgraded Countertops, Kitchen - Gourmet, Family Room Off Kitchen, Stall Shower
    • SpecialListingConditions: Standard
    • ParkingFeatures: Driveway, Paved
    • Cooling: Central Air, Wall Unit(s)
    • BelowGradeFinishedArea: 0
    • PropertySubType: Detached
    • Basement: Y
    • MlsStatus: ACTIVE UNDER CONTRACT

    Price history

    DateEventPrice
    1/2/2020Sold$415,000-2.3%$144/sqft
    Source: Public Record Report a problem
    11/4/2019Pending sale$424,900$148/sqft
    Source: KW Main Line Realty #PAMC629554 Report a problem
    11/1/2019Listed for sale$424,900$148/sqft
    Source: KW Main Line Realty #PAMC629554 Report a problem
    10/31/2019Pending sale$424,900$148/sqft
    Source: KW Main Line Realty #PAMC629554 Report a problem
    10/25/2019Listed for sale$424,900+139.4%$148/sqft
    Source: KW Main Line Realty #PAMC629554 Report a problem
    6/6/2016Sold$177,500-6.5%$62/sqft
    Source: Public Record Report a problem
    3/14/2016Price change$189,900-20.8%$66/sqft
    Source: Elfant Wissahickon-Mt Airy #6730581 Report a problem
    1/11/2016Price change$239,900-7.7%$83/sqft
    Source: Connor & Connor REO #6684159 Report a problem
    12/11/2015Listed for sale$259,900+8091%$90/sqft
    Source: Connor & Connor REO #6684159 Report a problem
    8/6/2015Sold$3,173$1/sqft
    Source: Public Record Report a problem

    Public tax history

    YearProperty taxesTax assessment
    2025$8,014 +1.1%$164,030
    2024$7,924 $164,030
    2023$7,924 +0.7%$164,030
    2022$7,872 +0.6%$164,030
    2021$7,825 +3.1%$164,030
    2020$7,590 +2.3%$164,030
    2019$7,421 +5.9%$164,030
    2018$7,006 +0.9%$164,030
    2017$6,942 +5.4%$164,030
    2016$6,588 +2.4%$164,030
    2015$6,432 +2.2%$164,030
    2014$6,296 +2.2%$164,030
    2013$6,159 +4.3%$164,030
    2012$5,907 +4.2%$164,030
    2011$5,670 +3.8%$164,030
    2010$5,463 -0.7%$164,030
    2009$5,504 +4%$164,030
    2008$5,290 +4.5%--
    2007$5,062 +4.5%--
    2006$4,842 +4%--
    2005$4,654 +5.7%--
    2004$4,401 +6.7%--
    2003$4,125 +8%--
    2002$3,821 +6.9%--
    2000$3,573 --
    1999$3,573 --

    Find assessor info on the county website

    Neighborhood: 19403

    Nearby schools

    GreatSchools rating
    Schools provided by the listing agent
    • District: NORRISTOWN AREA

    Source: The MLS. This data may not be complete. We recommend contacting the local school district to confirm school assignments for this home.

    Get a cash offer in 3 minutes
    Find out how much your home could sell for in as little as 3 minutes with a no-obligation cash offer.
    Estimated market value
    $623,000
    Get a cash offer in 3 minutes
    Find out how much your home could sell for in as little as 3 minutes with a no-obligation cash offer.
    Estimated market value
    $623,000