Soak up all the charm of this new home in the heart of downtown Orlando. The Seaberg by David Weekley Homes is an ideal family home, offering 4 bedrooms, 3 full bathrooms, a powder bath, a large bonus retreat, a vast dining room and a study. When you enter the home you are greeted by a spacious open floor plan appointed with amazing finishes and tons of natural light pouring in from the large windows overlooking your backyard. Calling all Chefs into the massive gourmet kitchen equipped with GE stainless appliances, including a gas cooktop with a designer hood. Continue to be amazed by the beautiful floor to ceiling cabinets complemented by the solid surface countertops. Bon Appetit! Upstairs, there is an open bonus retreat which makes for a perfect flex space for a playroom or media room. Come see why David Weekley Homes has a 45-year reputation for building and delivering quality, energy saver new homes with outstanding customer service, and one of the best centralized warranties in the business. This home is zoned for the highly sought after Blankner K-8 and Boone High School. Send a message to the David Weekley Team to build your future with this beautiful and energy-efficient new home in Orlando, FL! **Seller to provide buyers 5% of the purchase price up to $30,000 as Flex Dollars to be used toward their choice of a Decorator Allowance, Home Discount, or Finance Incentives (Lower Rate/Monthly Payment, Reduce Closing Cost, or Rate Lock) when using our preferred lender for sale occurring prior to January 31, 2024.
Sold for $1,030,000
$1,030,000
213 PAGE STREET, ORLANDO, FL 32806
4beds
3,313sqft
Single Family Residence
Built in 2024
8,309 Square Feet Lot
$1,136,000 Zestimate®
$311/sqft
$5,788 Estimated rent
Home value
$1,136,000
$1.05M - $1.23M
$5,788/mo
Zestimate® history
Owner options
List your home for rent
$5,788/mo
Rent Zestimate®
Find your next renter with Zillow Rental Manager. Plus, with online applications, you can quickly screen prospective tenants – for free.
$5,788/mo
Rent Zestimate®
Refinance and save
$7,771/mo
Est. payment
Refinancing to a lower rate could help reduce your monthly payments and save thousands over the life of the loan.
$7,771/mo
Est. payment
Explore your selling options
Work with a Zillow partner agent
Leverage their expertise and Zillow's premium Showcase listings to get your home seen by more buyers.
Get startedList with your own agent
Get your home in front of millions of buyers by listing it on Zillow.
Learn how to do itSell it yourself
Take full control of how buyers see your home on Zillow by listing For Sale by Owner (FSBO).
List your homeWhat's special
Zillow last checked:
Listing updated:
Listed by:
Robert St. Pierre 866-493-3553,
WEEKLEY HOMES REALTY COMPANY 866-493-3553
Bought with:
Vanna Baker, 612568
BAKER REALTY INVESTMENTS, LLC
Source: Stellar MLS,MLS#: T3495276 Originating MLS: Tampa
Originating MLS: Tampa
Facts & features
Interior
Bedrooms & bathrooms
- Bedrooms: 4
- Bathrooms: 4
- Full bathrooms: 3
- 1/2 bathrooms: 1
Rooms
- Room types: Bonus Room, Den/Library/Office, Family Room
Primary bedroom
- Features: Walk-In Closet(s)
- Level: First
- Area: 288 Square Feet
- Dimensions: 16x18
Kitchen
- Level: First
- Area: 240 Square Feet
- Dimensions: 20x12
Living room
- Level: First
- Area: 340 Square Feet
- Dimensions: 17x20
Heating
- Central, Electric
Cooling
- Central Air
Appliances
- Included: Oven, Cooktop, Dishwasher, Microwave, Range Hood
- Laundry: Inside, Laundry Room
Features
- Primary Bedroom Main Floor
- Flooring: Carpet, Laminate, Tile
- Doors: Sliding Doors
- Has fireplace: No
Interior area
- Total structure area: 4,209
- Total interior livable area: 3,313 sqft
Property
Parking
- Total spaces: 2
- Parking features: Driveway, Garage Door Opener
- Attached garage spaces: 2
- Has uncovered spaces: Yes
- Details: Garage Dimensions: 20x21
Features
- Levels: Two
- Stories: 2
- Patio & porch: Covered, Front Porch, Rear Porch
- Exterior features: Irrigation System
Lot
- Size: 8,309 Square Feet
Details
- Parcel number: 012329651900040
- Zoning: R-1-T
- Special conditions: None
Construction
Type & style
- Home type: SingleFamily
- Architectural style: Traditional
- Property subtype: Single Family Residence
Materials
- Block, Cement Siding, Stucco, Wood Frame
- Foundation: Slab, Stem Wall
- Roof: Metal,Shingle
Condition
- Completed
- New construction: Yes
- Year built: 2024
Details
- Builder model: The Seaberg
- Builder name: David Weekley Homes
Utilities & green energy
- Sewer: Public Sewer
- Water: Public
- Utilities for property: Electricity Connected, Natural Gas Connected, Public, Water Connected
Community & HOA
Community
- Security: Security System Owned
- Pet fee: $0 monthly
- Subdivision: PAGE SUB
HOA
- Has HOA: No
Location
- Region: Orlando
Financial & listing details
- Price per square foot: $311/sqft
- Tax assessed value: $230,000
- Annual tax amount: $5,469
- Date on market: 1/5/2024
- Cumulative days on market: 16 days
- Ownership: Fee Simple
- Total actual rent: 0
- Electric utility on property: Yes
- Road surface type: Paved
Price history
| Date | Event | Price |
|---|---|---|
| 3/27/2024 | Sold | $1,030,000-2.9%$311/sqft |
Source:  Stellar MLS #T3495276 Report a problem Stellar MLS #T3495276 Report a problem | ||
| 1/23/2024 | Pending sale | $1,060,241$320/sqft |
Source: Stellar MLS #T3495276 Report a problem | ||
| 1/5/2024 | Listed for sale | $1,060,241$320/sqft |
Source: Stellar MLS #T3495276 Report a problem | ||
Public tax history
| Year | Property taxes | Tax assessment |
|---|---|---|
| 2024 | $4,366 -20.2% | $230,000 -18.8% |
| 2023 | $5,469 +13.9% | $283,214 +10% |
| 2022 | $4,803 +3.2% | $257,467 +6% |
| 2021 | $4,654 +10% | $242,822 +10% |
| 2020 | $4,232 +303.4% | $220,747 +148.1% |
| 2019 | $1,049 +1.8% | $88,989 +1.9% |
| 2018 | $1,030 | $87,330 -56.2% |
| 2017 | $1,030 +2.3% | $199,264 +5% |
| 2016 | $1,007 +1.3% | $189,792 +17.3% |
| 2015 | $994 -1.5% | $161,800 +36.3% |
| 2014 | $1,008 +6.5% | $118,715 +19.4% |
| 2013 | $947 +2.1% | $99,447 -4.1% |
| 2012 | $927 +4.7% | $103,648 -0.3% |
| 2011 | $886 +6.4% | $103,944 -23.5% |
| 2010 | $832 | $135,908 -11.8% |
| 2009 | -- | $154,078 -29% |
| 2008 | $763 -18.9% | $216,950 -6.8% |
| 2007 | $941 -3.4% | $232,690 +7% |
| 2006 | $974 +1.4% | $217,432 +38.7% |
| 2005 | $961 +7.5% | $156,749 +4.1% |
| 2004 | $894 +3.3% | $150,519 +2.5% |
| 2003 | $865 +3.6% | $146,828 +17.6% |
| 2002 | $835 -0.1% | $124,871 +6.3% |
| 2001 | $836 +2.2% | $117,475 +93.1% |
| 2000 | $818 | $60,827 |
Find assessor info on the county website
Neighborhood: Wadeview Park
Nearby homes
- $1,030,0004 bd5 ba3.3k sqft209 Page St, Orlando, FL 32806Sold
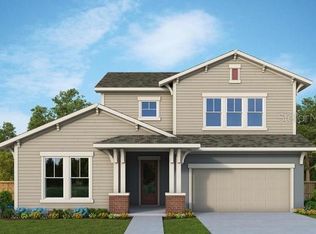
- $230,0002 bd1 ba1.6k sqft217 Page St, Orlando, FL 32806Off Market
- $230,000-- bd-- ba-- sqft205 Page St, Orlando, FL 32806Off Market
- $947,9004 bd4 ba2.6k sqft221 Page St, Orlando, FL 32806Sold

- $406,4002 bd2 ba1.2k sqft218 E Grant St, Orlando, FL 32806Off Market
- $499,6003 bd2 ba1.9k sqft214 E Grant St, Orlando, FL 32806Off Market
- $399,0003 bd2 ba1.1k sqft220 E Grant St, Orlando, FL 32806Sold
- $355,2003 bd1 ba1.2k sqft212 E Grant St, Orlando, FL 32806Off Market
Nearby schools
GreatSchools rating
- 9/10Blankner K-8Grades: PK-8Distance: 0.5 mi
- 6/10William R Boone High SchoolGrades: 9-12Distance: 0.5 mi
Schools provided by the listing agent
- Elementary: Blankner Elem
- Middle: Blankner School (K-8)
- High: Boone High
Source: Stellar MLS. This data may not be complete. We recommend contacting the local school district to confirm school assignments for this home.
Get a cash offer in 3 minutes
Find out how much your home could sell for in as little as 3 minutes with a no-obligation cash offer.
Estimated market value
$1,136,000
Get a cash offer in 3 minutes
Find out how much your home could sell for in as little as 3 minutes with a no-obligation cash offer.
Estimated market value
$1,136,000
- Florida
- Orange County
- Orlando
- 32806
- Wadeview Park
- 213 PAGE STREET
