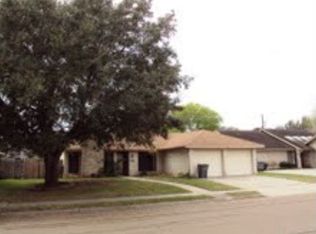
Discover the perfect blend of comfort and modern updates in the highly sought after Cimarron neighborhood in Victoria, TX. 213 Paisano Drive is situated on a quiet, low traffic street, and is a meticulously maintained 3 bedroom, 2 bath home offering just under 1,800 square feet of thoughtful living space. The interior boasts a spacious living area centered around a cozy fireplace.The amazing kitchen space features sleek Quartz countertops and stylish tile backsplash. With 2 dining areas, you have the flexibility for both casual morning coffee and formal gatherings.
The split bedroom floor plan ensures maximum privacy. The primary suite serves as a true retreat, offering generous square footage and the convenience of his and her closets. Major updates include a brand-new HVAC system and ductwork (2025), ensuring year-round efficiency and comfort. Step outside to a massive covered patio, ideal for summer BBQs and outdoor lounging. Also features a finished garage, 6' x 8' storage building for tools and toys, enhanced exterior lighting for curb appeal and security, and Ring camera system included for added peace of mind. Note: Refrigerator is negotiable. Don't miss your chance to own in one of Victoria's favorite neighborhoods.
Closed
Price Unknown
213 Paisano Dr, Victoria, TX 77904
3beds
1,792sqft
Single Family Residence
Built in 1980
7,209 Square Feet Lot
$261,100 Zestimate®
$--/sqft
$2,090 Estimated rent
Home value
$261,100
$240,000 - $285,000
$2,090/mo
Zestimate® history
Owner options
List your home for rent
$2,090/mo
Rent Zestimate®
Find your next renter with Zillow Rental Manager. Plus, with online applications, you can quickly screen prospective tenants – for free.
$2,090/mo
Rent Zestimate®
Refinance and save
Refinancing to a lower rate could help reduce your monthly payments and save thousands over the life of the loan.
Explore your selling options
Work with a Zillow partner agent
Leverage their expertise and Zillow's premium Showcase listings to get your home seen by more buyers.
Get startedList with your own agent
Get your home in front of millions of buyers by listing it on Zillow.
Learn how to do itSell it yourself
Take full control of how buyers see your home on Zillow by listing For Sale by Owner (FSBO).
List your homeWhat's special
Cozy fireplaceFinished garageSplit bedroom floor planAmazing kitchen spaceSleek quartz countertopsQuiet low traffic streetHis and her closets
Zillow last checked:
Listing updated:
Listed by:
Allan R Strelec 361-576-2353,
Cornerstone Properties
Bought with:
Bobby Bankhead, TREC #0815042
All Star Properties
, TREC #null
Source: Central Texas MLS,MLS#: 612722 Originating MLS: Victoria Area Association of REALTORS
Originating MLS: Victoria Area Association of REALTORSFacts & features
Interior
Bedrooms & bathrooms
- Bedrooms: 3
- Bathrooms: 2
- Full bathrooms: 2
Heating
- Central, Electric
Cooling
- Central Air, Electric, 1 Unit
Appliances
- Included: Dishwasher, Exhaust Fan, Electric Range, Electric Water Heater, Disposal, Microwave, Oven, Water Heater, Some Electric Appliances, Built-In Oven, Range
- Laundry: Washer Hookup, Electric Dryer Hookup, Inside, Laundry in Utility Room, Laundry Room
Features
- Attic, Beamed Ceilings, Ceiling Fan(s), Double Vanity, High Ceilings, His and Hers Closets, Multiple Closets, Pull Down Attic Stairs, Split Bedrooms, Skylights, Track Lighting, Tub Shower, Vaulted Ceiling(s), Walk-In Closet(s), Window Treatments, Breakfast Bar, Pantry, Solid Surface Counters
- Flooring: Carpet, Tile
- Windows: Skylight(s), Window Treatments
- Attic: Pull Down Stairs,Partially Floored
- Number of fireplaces: 1
- Fireplace features: Den, Wood Burning
Interior area
- Total interior livable area: 1,792 sqft
Property
Parking
- Total spaces: 2
- Parking features: Attached, Door-Single, Garage, Garage Door Opener
- Attached garage spaces: 2
Features
- Levels: One
- Stories: 1
- Patio & porch: Covered, Patio, Porch
- Exterior features: Covered Patio, Lighting, Porch, Rain Gutters, Storage
- Pool features: None
- Fencing: Back Yard,Wood
- Has view: Yes
- View description: None
- Body of water: None
Lot
- Size: 7,209 Square Feet
- Dimensions: 70 x 103
Details
- Additional structures: Outbuilding, Storage
- Parcel number: 43495
Construction
Type & style
- Home type: SingleFamily
- Architectural style: Traditional
- Property subtype: Single Family Residence
Materials
- Brick Veneer, Frame, Masonry
- Foundation: Slab
- Roof: Composition,Shingle
Condition
- Resale
- Year built: 1980
Utilities & green energy
- Sewer: Not Connected (at lot), Public Sewer
- Water: Not Connected (at lot), Public
- Utilities for property: Cable Available, Electricity Available, Trash Collection Public
Community & HOA
Community
- Features: None, Street Lights, Sidewalks
- Security: Smoke Detector(s)
- Subdivision: Cimarron IV
HOA
- Has HOA: No
Location
- Region: Victoria
Financial & listing details
- Tax assessed value: $166,050
- Annual tax amount: $2,049
- Date on market: 5/4/2026
- Cumulative days on market: 17 days
- Listing agreement: Exclusive Right To Sell
- Listing terms: Cash,Conventional,FHA,VA Loan
- Electric utility on property: Yes
- Road surface type: Asphalt
Price history
| Date | Event | Price |
|---|---|---|
| 5/21/2026 | Sold | -- |
Source:  Central Texas MLS #612722 Report a problem Central Texas MLS #612722 Report a problem | ||
| 5/8/2026 | Contingent | $259,900$145/sqft |
Source: Central Texas MLS #612722 Report a problem | ||
| 5/5/2026 | Listed for sale | $259,900$145/sqft |
Source: Central Texas MLS #612722 Report a problem | ||
Public tax history
| Year | Property taxes | Tax assessment |
|---|---|---|
| 2025 | $2,049 -43.7% | $166,050 -29.4% |
| 2024 | $3,643 +1.3% | $235,230 +2.2% |
| 2023 | $3,596 -17.7% | $230,120 +8.9% |
| 2022 | $4,367 0% | $211,387 +10% |
| 2021 | $4,369 +6.6% | $192,170 +8.7% |
| 2020 | $4,097 +6.7% | $176,740 +6.3% |
| 2019 | $3,839 +2.6% | $166,190 +5.5% |
| 2018 | $3,740 | $157,590 -1.3% |
| 2017 | $3,740 -7.2% | $159,710 0% |
| 2016 | $4,030 +21.9% | $159,730 +3% |
| 2015 | $3,306 | $155,020 +4% |
| 2014 | $3,306 | $148,990 +2.7% |
| 2013 | -- | $145,070 +11.7% |
| 2012 | -- | $129,910 |
| 2011 | -- | $129,910 |
| 2010 | -- | $129,910 0% |
| 2009 | -- | $129,930 +4.7% |
| 2008 | -- | $124,050 +8.1% |
| 2007 | -- | $114,770 +5.4% |
| 2006 | -- | $108,940 +6.7% |
| 2005 | -- | $102,080 +5.9% |
| 2004 | -- | $96,390 +7.8% |
| 2003 | -- | $89,380 |
| 2002 | -- | $89,380 +4.1% |
| 2001 | -- | $85,820 |
Find assessor info on the county website
Neighborhood: 77904
Nearby homes
- $238,3003 bd2 ba1.5k sqft215 Paisano Dr, Victoria, TX 77904Off Market
- $237,6003 bd2 ba1.4k sqft211 Paisano Dr, Victoria, TX 77904Off Market
- $257,4003 bd2 ba1.9k sqft214 Navajo Dr, Victoria, TX 77904Off Market
- $235,9003 bd2 ba1.7k sqft212 Navajo Dr, Victoria, TX 77904Off Market
- $263,8003 bd2 ba2k sqft216 Navajo Dr, Victoria, TX 77904Off Market
- $290,4003 bd2 ba2k sqft217 Paisano Dr, Victoria, TX 77904Off Market
- $269,6003 bd2 ba1.9k sqft209 Paisano Dr, Victoria, TX 77904Off Market
- $252,7003 bd2 ba1.7k sqft212 Paisano Dr, Victoria, TX 77904Off Market
Nearby schools
GreatSchools rating
- 8/10Martin De Leon Elementary SchoolGrades: PK-5Distance: 0.4 mi
- 6/10Howell Middle SchoolGrades: 6-8Distance: 1.5 mi
- 4/10Victoria East High SchoolGrades: 9-12Distance: 0.7 mi
Schools provided by the listing agent
- District: Victoria ISD
Source: Central Texas MLS. This data may not be complete. We recommend contacting the local school district to confirm school assignments for this home.
- Texas
- Victoria County
- Victoria
- 77904
- 213 Paisano Dr
Nearby cities
Nearby neighborhoods
Nearby zip codes
Other Victoria Topics
