Skip main navigation
Off market
  • $896,000

    213 Paperbirch Dr, Collegeville, PA 19426

    4beds
    3,564sqft
    SingleFamily
    Built in 1997
    0.57 Acres Lot
    $896,000 Zestimate®
    $251/sqft
    $5,511 Estimated rent

    Home value

    $896,000

    $842,000 - $950,000

    $5,511/mo

    Zestimate® history
    Loading
    Loading...

    Owner options

    List your home for rent

    $5,511/mo

    Rent Zestimate®

    Find your next renter with Zillow Rental Manager. Plus, with online applications, you can quickly screen prospective tenants – for free.

    Learn more

    $5,511/mo

    Rent Zestimate®

    Refinance and save

    $5,820/mo

    Est. payment

    Refinancing to a lower rate could help reduce your monthly payments and save thousands over the life of the loan.

    See today's rates

    $5,820/mo

    Est. payment

    Explore your selling options

    Work with a Zillow partner agent

    Leverage their expertise and Zillow's premium Showcase listings to get your home seen by more buyers.

    Get started

    List with your own agent

    Get your home in front of millions of buyers by listing it on Zillow.

    Learn how to do it

    Sell it yourself

    Take full control of how buyers see your home on Zillow by listing For Sale by Owner (FSBO).

    List your home

    What's special

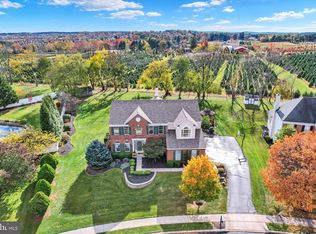
    This home is a must see! Located on a corner lot in the desirable Estates at Providence Reserve, the property is in need of a little TLC and the seller has priced it accordingly. From the second you step into the stunning two-story entryway, you'll want to make this home yours. The main level alone offers plenty of living space. Front rooms on either side of center staircase are just the right size for formal living and dining rooms, while another room with double doors offers a great spot for a home office. The large, two-story family room and kitchen, complete with stainless steel appliances, granite countertops, center island, pantry closet and plenty of cabinet space, share an open floor plan, creating the perfect atmosphere for both day-to-day family life and entertaining. Off of the kitchen, you'll find a mudroom with washer, dryer and utility sink, as well as access to both the three-car garage and huge driveway. Upstairs you'll find the enormous master suite, with large walk-in closet, sitting room and bathroom with soaking tub. Another bedroom with en-suite bathroom, as well as two additional bedrooms on either side of a third full bathroom complete the second level. The finished portion of the huge basement is an ideal spot for a gym/playroom/mancave, while the unfinished side provides plenty of space for a workshop, storage area or both. Outback you'll find your own secluded paradise! Sliding glass doors open onto the 18' by 20' composite deck, which overlooks the fully fenced in yard, complete with swimming pool, hot tub, gas fire pit, utility shed, plenty of patio space and huge lawn. Further adding to the home's appeal are the award-winning Spring-Ford Area School District and easy access to restaurants, shopping and major roads. You'll be blown away by the value and potential that this home offers by investing a little time and money, you can easily make it your forever home! Don't miss out on this one, schedule your showing today!

    This property is not currently displayed as for sale or rent on Zillow. This may be different from what's on other websites or public sources.
    Facts & features

    Interior

    Bedrooms & bathrooms
    • Bedrooms: 4
    • Bathrooms: 4
    • Full bathrooms: 3
    • 1/2 bathrooms: 1
    Heating
    • Forced air, Gas
    Cooling
    • Central
    Appliances
    • Included: Dishwasher, Garbage disposal, Microwave
    Features
    • Has fireplace: Yes
    Interior area
    • Total interior livable area: 3,564 sqft

    Property

    Parking
    • Parking features: Garage - Attached
    Features
    • Exterior features: Other
    • Has spa: Yes
    Lot
    • Size: 0.57 Acres
    Details
    • Parcel number: 610000897509

    Construction

    Type & style
    • Home type: SingleFamily
    • Architectural style: Colonial
    Condition
    • Year built: 1997

    Community & HOA

    Location
    • Region: Collegeville

    Financial & listing details

    • Price per square foot: $251/sqft
    • Tax assessed value: $297,970
    • Annual tax amount: $11,976

    Price history

    DateEventPrice
    7/27/2018Sold$488,000-8.1%$137/sqft
    Source: Public Record Report a problem
    6/21/2018Pending sale$531,000$149/sqft
    Source: Keller Williams Real Estate #1001738490 Report a problem
    6/1/2018Listed for sale$531,000+10.6%$149/sqft
    Source: Keller Williams Real Estate-Co #1001738490 Report a problem
    6/27/2011Sold$480,000-4%$135/sqft
    Source: Public Record Report a problem
    4/17/2011Listed for sale$500,000-2%$140/sqft
    Source: Coldwell Banker Hearthside Realtors, Collegeville #5870813 Report a problem
    7/28/2010Listing removed$510,000$143/sqft
    Source: RE/MAX Main Line-Kimberton #5683779 Report a problem
    7/10/2010Price change$510,000-5.5%$143/sqft
    Source: RE/MAX Main Line-Kimberton #5683779 Report a problem
    4/29/2010Price change$539,900-1.8%$151/sqft
    Source: RE/MAX Main Line-Kimberton #5683779 Report a problem
    4/2/2010Price change$549,900-2.4%$154/sqft
    Source: RE/MAX Main Line-Kimberton #5683779 Report a problem
    11/10/2009Listed for sale$563,400+1.5%$158/sqft
    Source: RE/MAX Main Line-Kimberton #5620437 Report a problem
    2/26/2008Listing removed$554,900$156/sqft
    Source: Number1Expert #4993187 Report a problem
    11/14/2007Listed for sale$554,900+1.8%$156/sqft
    Source: Number1Expert #4993187 Report a problem
    9/17/2007Sold$545,000+96.1%$153/sqft
    Source: Public Record Report a problem
    3/3/1998Sold$277,926$78/sqft
    Source: Public Record Report a problem

    Public tax history

    YearProperty taxesTax assessment
    2025$11,976 +5.8%$297,970
    2024$11,323 $297,970
    2023$11,323 +6.9%$297,970
    2022$10,593 +6.4%$297,970
    2021$9,955 +2.7%$297,970
    2020$9,693 +1.9%$297,970
    2019$9,508 +2%$297,970
    2018$9,325 +1.3%$297,970
    2017$9,209 +4.7%$297,970
    2016$8,796 +2.1%$297,970
    2015$8,611 +1.7%$297,970
    2014$8,464 +1.7%$297,970
    2013$8,319 +1.7%$297,970
    2012$8,177 +4.6%$297,970
    2011$7,814 +1.8%$297,970
    2010$7,677 +3.5%$297,970
    2009$7,415 +3.8%$297,970
    2008$7,141 +3.1%--
    2007$6,925 +2.9%--
    2006$6,728 +3.4%--
    2005$6,504 +4.1%--
    2004$6,248 +5.1%--
    2003$5,944 +5.9%--
    2002$5,612 +11.7%--
    2000$5,024 +6.9%--
    1999$4,700 --
    Find assessor info on the county website

    Neighborhood: 19426

    Nearby schools

    GreatSchools rating
    Schools provided by the listing agent
    • Elementary: UPPER PROVIDENCE
    • Middle: SPRING-FORD MS 8TH GRADE CENTER
    • High: SPRING-FORD SENIOR
    • District: Spring-Ford Area

    Source: The MLS. This data may not be complete. We recommend contacting the local school district to confirm school assignments for this home.

    Get a cash offer in 3 minutes
    Find out how much your home could sell for in as little as 3 minutes with a no-obligation cash offer.
    Estimated market value
    $896,000
    Get a cash offer in 3 minutes
    Find out how much your home could sell for in as little as 3 minutes with a no-obligation cash offer.
    Estimated market value
    $896,000