Skip main navigation
Closed
  • $620,000

    213 Park Ridge Drive, Niskayuna, NY 12309

    4beds
    2,036sqft
    Single Family Residence, Residential
    Built in 2020
    9,147.6 Square Feet Lot
    $623,900 Zestimate®
    $305/sqft
    $3,117 Estimated rent

    Home value

    $623,900

    $568,000 - $680,000

    $3,117/mo

    Zestimate® history
    Loading
    Loading...

    Owner options

    List your home for rent

    $3,117/mo

    Rent Zestimate®

    Find your next renter with Zillow Rental Manager. Plus, with online applications, you can quickly screen prospective tenants – for free.

    Learn more

    $3,117/mo

    Rent Zestimate®

    Refinance and save

    $4,425/mo

    Est. payment

    Refinancing to a lower rate could help reduce your monthly payments and save thousands over the life of the loan.

    See today's rates

    $4,425/mo

    Est. payment

    Explore your selling options

    Work with a Zillow partner agent

    Leverage their expertise and Zillow's premium Showcase listings to get your home seen by more buyers.

    Get started

    List with your own agent

    Get your home in front of millions of buyers by listing it on Zillow.

    Learn how to do it

    Sell it yourself

    Take full control of how buyers see your home on Zillow by listing For Sale by Owner (FSBO).

    List your home

    What's special

    Private home officeBright open-concept layoutLarge two-car garageFirst-floor laundry room
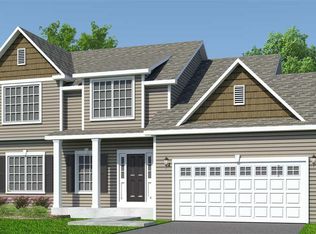
    Welcome to this beautifully maintained 6-year-old Colonial located in the highly sought-after Niskayuna School District. Thoughtfully designed with both comfort and elegance in mind, this stunning home offers 4 spacious bedrooms and 2.5 bathrooms with modern finishes throughout. The main level features a bright open-concept layout, seamlessly connecting the kitchen, dining area, and living room, creating the perfect space for entertaining or everyday living. A private home office and first-floor laundry room add convenience and functionality. Upstairs, you will find three generously sized bedrooms along with a luxurious primary suite complete with a private en-suite bathroom, offering a peaceful retreat at the end of the day. Additional highlights include a large two-car garage, an oversized driveway providing ample parking, and a beautiful backyard ideal for relaxing or hosting family gatherings. The expansive basement with high ceilings offers endless possibilities, ready to be transformed into a home theater, gym, recreation room, or additional living space. This exceptional home blends modern design, space, and location, making it a rare opportunity in one of the Capital Region's most desirable communities. Schedule your private showing today and experience everything this remarkable home has to offer.

    Zillow last checked:

    Listing updated:

    Listed by:

    Ebaan Bookay 518-764-8546,

    Coldwell Banker Prime Properties

    Bought with:

    Allison McCarthy, 10401345562

    Howard Hanna Capital Inc

    Source: Global MLS,MLS#: 202613038MLS Logo

    Facts & features

    Interior

    Bedrooms & bathrooms
    • Bedrooms: 4
    • Bathrooms: 3
    • Full bathrooms: 2
    • 1/2 bathrooms: 1
    Bedroom
    • Level: Second
    Bedroom
    • Level: Second
    Bedroom
    • Level: Second
    Bedroom
    • Level: Second
    Half bathroom
    • Level: First
    Full bathroom
    • Level: Second
    Dining room
    • Level: First
    Kitchen
    • Level: First
    Laundry
    • Level: First
    Living room
    • Level: First
    Office
    • Level: First
    Other
    • Level: First
    Other
    • Level: First
    Heating
    • Forced Air
    Cooling
    • Central Air
    Appliances
    • Included: Convection Oven, Dishwasher, Dryer, Gas Oven, Gas Water Heater, Microwave, Range, Range Hood, Refrigerator, Washer
    • Laundry: Laundry Room, Main Level
    Features
    • Basement: Exterior Entry,Full,Sump Pump,Unfinished,Walk-Out Access
    • Number of fireplaces: 1
    Interior area
    • Total structure area: 2,036
    • Total interior livable area: 2,036 sqft
    • Finished area above ground: 2,036
    • Finished area below ground: 0

    Property

    Parking
    • Total spaces: 10
    • Parking features: Attached, Driveway
    • Garage spaces: 2
    • Has uncovered spaces: Yes
    Features
    • Patio & porch: Deck
    Lot
    • Size: 9,147 sqft
    • Features: Cleared
    Details
    • Additional structures: Gazebo
    • Parcel number: 422400 31.1344
    • Special conditions: Standard

    Construction

    Type & style
    • Home type: SingleFamily
    • Architectural style: Colonial
    • Property subtype: Single Family Residence, Residential
    Materials
    • Vinyl Siding
    • Foundation: Block
    • Roof: Asphalt
    Condition
    • New construction: No
    • Year built: 2020

    Utilities & green energy

    • Sewer: Public Sewer
    • Water: Public

    Community & neighborhood

    Location
    • Region: Niskayuna

    Price history

    DateEventPrice
    5/8/2026Sold$620,000-3%$305/sqft
    Source: Global MLS #202613038 Report a problem
    3/13/2026Pending sale$639,000$314/sqft
    Source: Global MLS #202613038 Report a problem
    3/9/2026Listed for sale$639,000+73.6%$314/sqft
    Source: Global MLS #202613038 Report a problem
    2/24/2021Sold$368,170+0.4%$181/sqft
    Source: Global MLS #202031365 Report a problem
    10/21/2020Pending sale$366,719$180/sqft
    Source: Global MLS #202031365 Report a problem

    Public tax history

    Tax history is unavailable.

    Neighborhood: Old Niskayuna

    Nearby schools

    GreatSchools rating
    Schools provided by the listing agent
    • High: Niskayuna

    Source: Global MLS. This data may not be complete. We recommend contacting the local school district to confirm school assignments for this home.

    Sell for more on Zillow
    Get a Zillow Showcase℠ listing at no additional cost and you could sell for .
    $623,900
    2% more
    +$12,478
    With Zillow Showcase(estimated)
    $636,378