Skip main navigation
Off market
Street View
  • $755,000

    213 Parkside Ave, Washington Crossing, PA 18977

    4beds
    3baths
    2,295sqft
    SingleFamily
    Built in 1975
    0.43 Acres Lot
    $755,000 Zestimate®
    $329/sqft
    $4,737 Estimated rent

    Home value

    $755,000

    $710,000 - $808,000

    $4,737/mo

    Zestimate® history
    Loading
    Loading...

    Owner options

    List your home for rent

    $4,737/mo

    Rent Zestimate®

    Find your next renter with Zillow Rental Manager. Plus, with online applications, you can quickly screen prospective tenants – for free.

    Learn more

    $4,737/mo

    Rent Zestimate®

    Refinance and save

    $4,771/mo

    Est. payment

    Refinancing to a lower rate could help reduce your monthly payments and save thousands over the life of the loan.

    See today's rates

    $4,771/mo

    Est. payment

    Explore your selling options

    Work with a Zillow partner agent

    Leverage their expertise and Zillow's premium Showcase listings to get your home seen by more buyers.

    Get started

    List with your own agent

    Get your home in front of millions of buyers by listing it on Zillow.

    Learn how to do it

    Sell it yourself

    Take full control of how buyers see your home on Zillow by listing For Sale by Owner (FSBO).

    List your home

    What's special

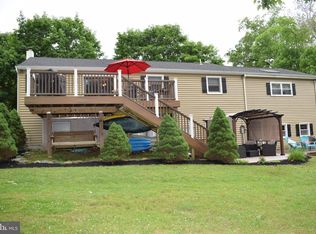

    The park-like setting off River Road is a perfect showcase for this custom-built well-maintained colonial. The entry foyer leads you to the living and dining rooms both with neutral walls and wall-to-wall carpet. The updated kitchen features deep-toned wood cabinetry newer stainless steel appliances laminate flooring and a handy pantry. Nearby there is a convenient powder room with pedestal sink and ceramic tile floor. Five steps up from the first level is the welcoming family room offering neutral colors and a wood-burning Buck stove for cozy comfort when winter winds blow. A sliding glass door leads to a screened porch and an exterior deck both overlooking the landscaped backyard. On the upper level is the spacious master bedroom with multiple windows light neutral decor and an updated master bath with pedestal sink and stall shower. The three additional bedrooms offer ample closet space and a neutral color palette ready for your decorator touches. The full unfinished basement with work bench has plenty of space for a workshop storage or other uses and there is outside access. The attached oversize two-car garage includes an automatic opener for convenience. Other features include 4-zone heat central air throughout newer roof and sheathing newer windows whole house fan a propane-fed automatic generator wired into the house and Pennsbury schools. All major systems: heater air conditioner well pump septic and generator are serviced regularly. Location plus condition plus market price equals great buyer opportunity.

    This property is off market, which means it's not currently listed for sale or rent on Zillow. This may be different from what's available on other websites or public sources.
    Facts & features

    Interior

    Bedrooms & bathrooms
    • Bedrooms: 4
    • Bathrooms: 3
    Heating
    • Baseboard, Other, Oil
    Cooling
    • Central
    Features
    • Flooring: Carpet
    Interior area
    • Total interior livable area: 2,295 sqft

    Property

    Features
    • Exterior features: Vinyl, Brick
    Lot
    • Size: 0.43 Acres
    Details
    • Parcel number: 20011017

    Construction

    Type & style
    • Home type: SingleFamily
    Materials
    • Frame
    • Roof: Other
    Condition
    • Year built: 1975

    Community & neighborhood

    Location
    • Region: Washington Crossing

    Price history

    DateEventPrice
    11/19/2014Sold$385,000-3.7%$168/sqft
    Source: Public Record Report a problem
    8/30/2014Price change$399,900-2.5%$174/sqft
    Source: Berkshire Hathaway HomeServices Fox & Roach, Realtors #6440889 Report a problem
    8/15/2014Listed for sale$410,000$179/sqft
    Source: Berkshire Hathaway HomeServices Fox & Roach, Realtors #6440889 Report a problem

    Public tax history

    YearProperty taxesTax assessment
    2025$8,650 +0.8%$34,800
    2024$8,584 +9.7%$34,800
    2023$7,827 +2.2%$34,800
    2022$7,657 +1.6%$34,800
    2021$7,535 $34,800
    2020$7,535 +3.8%$34,800
    2018$7,257 +4.4%$34,800
    2017$6,950 $34,800
    2016$6,950 $34,800
    2015-- $34,800
    2014-- $34,800
    2013-- $34,800
    2012-- $34,800
    2011-- $34,800
    2010-- $34,800
    2009-- $34,800
    2008-- $34,800
    2007-- $34,800
    2006-- $34,800
    2005-- $34,800 +300%
    2004-- $8,700
    2003-- $8,700
    2002-- $8,700
    2000-- $8,700

    Find assessor info on the county website

    Neighborhood: 18977

    Nearby schools

    GreatSchools rating
    Schools provided by the listing agent
    • High: PENNSBURY
    • District: Pennsbury

    Source: The MLS. This data may not be complete. We recommend contacting the local school district to confirm school assignments for this home.

    Get a cash offer in 3 minutes
    Find out how much your home could sell for in as little as 3 minutes with a no-obligation cash offer.
    Estimated market value
    $755,000
    Get a cash offer in 3 minutes
    Find out how much your home could sell for in as little as 3 minutes with a no-obligation cash offer.
    Estimated market value
    $755,000