You will love this spacious custom-built home sitting on a full acre, with a level lot and mountain views. In this unique neighborhood all homes are required to have one acre and most have more. Extremely well-built home as the seller opted for 6'' walls instead of 4'', this helps to make the house more energy efficient and sound proof. Tons of natural light with the abundance of oversized custom UV coated windows and multiple sliding glass doors. If you prefer less lighting, the majority of the windows are equipped with custom blinds. The open-concept design makes it easy for large gatherings to enjoy the 20' wood burning fireplace from the living room to the formal dining room. A very functional eat-in kitchen with breakfast nook. If you need some quiet time, on the other side of the house there's a den/media room which has another great space that would make a perfect office! As you travel upstairs, standing on the catwalk that spans the entire living room with its 25' vaulted ceiling and mountain view you can truly appreciate the excellent design of this home. The main level also has a handicap accessible master bedroom and huge master bath. A second master bedroom upstairs with his & hers walk in closets and another master bath that includes a jetted tub and separate shower. This house has a lot to offer inside but the outside is very welcoming as well. Situated on a tree lined corner lot with privacy, plenty of parking, a fenced in yard for children or four-legged family members, a large patio facing the mountains, plus a matching shed to accommodate your lawn equipment. Don't miss out on this custom-built home with tons of storage an oversized garage, unique features and all it has to offer. Add your creative personal touches and make it your own.
Closed
$575,000
213 Pembroke Dr, Sevierville, TN 37876
3beds
2,200sqft
Single Family Residence, Residential
Built in 1990
1 Acres Lot
$554,900 Zestimate®
$261/sqft
$2,855 Estimated rent
Home value
$554,900
$477,000 - $644,000
$2,855/mo
Zestimate® history
Owner options
List your home for rent
$2,855/mo
Rent Zestimate®
Find your next renter with Zillow Rental Manager. Plus, with online applications, you can quickly screen prospective tenants – for free.
$2,855/mo
Rent Zestimate®
Refinance and save
$3,277/mo
Est. payment
Refinancing to a lower rate could help reduce your monthly payments and save thousands over the life of the loan.
$3,277/mo
Est. payment
Explore your selling options
Work with a Zillow partner agent
Leverage their expertise and Zillow's premium Showcase listings to get your home seen by more buyers.
Get startedList with your own agent
Get your home in front of millions of buyers by listing it on Zillow.
Learn how to do itSell it yourself
Take full control of how buyers see your home on Zillow by listing For Sale by Owner (FSBO).
List your homeWhat's special
Zillow last checked:
Listing updated:
Listed by:
Terri Negrone 865-363-5717,
Prime Mountain Properties
Bought with:
Non Member
NON MEMBER FIRM
Source: RealTracs MLS as distributed by MLS GRID,MLS#: 3234962
Facts & features
Interior
Bedrooms & bathrooms
- Bedrooms: 3
- Bathrooms: 3
- Full bathrooms: 3
Kitchen
- Features: Eat-in Kitchen
- Level: Eat-in Kitchen
Heating
- Electric
Cooling
- Central Air, Electric
Appliances
- Included: Dishwasher, Disposal, Double Oven, Dryer, Cooktop, Refrigerator, Washer
Features
- High Ceilings, Ceiling Fan(s), Walk-In Closet(s)
- Flooring: Carpet, Luxury Vinyl, Vinyl
- Number of fireplaces: 1
- Fireplace features: Wood Burning
Interior area
- Total structure area: 2,200
- Total interior livable area: 2,200 sqft
Property
Parking
- Total spaces: 2
- Parking features: Garage Door Opener, Asphalt
- Garage spaces: 2
Features
- Levels: Three Or More
- Stories: 2
- Patio & porch: Patio, Covered
- Fencing: Chain Link
- Has view: Yes
- View description: Mountain(s)
Lot
- Size: 1 Acres
- Features: Corner Lot, Level, Private, Views
- Topography: Corner Lot,Level,Private,Views
Details
- Additional structures: Storage
- Parcel number: 051 05861 000
- Special conditions: Standard
Construction
Type & style
- Home type: SingleFamily
- Architectural style: Contemporary
- Property subtype: Single Family Residence, Residential
Materials
- Frame, Vinyl Siding, Brick
- Roof: Shingle
Condition
- New construction: No
- Year built: 1990
Utilities & green energy
- Sewer: Septic Tank
- Water: Well
- Utilities for property: Electricity Available, Cable Connected
Green energy
- Energy efficient items: Windows
Community & HOA
Community
- Security: Smoke Detector(s)
- Subdivision: Allenridge Estate
HOA
- Has HOA: No
Location
- Region: Sevierville
Financial & listing details
- Price per square foot: $261/sqft
- Tax assessed value: $28,000
- Annual tax amount: $899
- Date on market: 9/13/2025
- Electric utility on property: Yes
Price history
| Date | Event | Price |
|---|---|---|
| 10/23/2025 | Sold | $575,000+4.7%$261/sqft |
Source:  RealTracs MLS as distributed by MLS GRID #3234962 Report a problem RealTracs MLS as distributed by MLS GRID #3234962 Report a problem | ||
| 9/13/2025 | Pending sale | $549,000$250/sqft |
Source:  GSMAR, GSMMLS #307760 Report a problem GSMAR, GSMMLS #307760 Report a problem | ||
| 9/4/2025 | Listed for sale | $549,000$250/sqft |
Source:  East Tennessee Realtors #1311469 Report a problem East Tennessee Realtors #1311469 Report a problem | ||
| 9/3/2025 | Contingent | $549,000$250/sqft |
Source: GSMAR, GSMMLS #307760 Report a problem | ||
| 9/3/2025 | Pending sale | $549,000$250/sqft |
Source: East Tennessee Realtors #1311469 Report a problem | ||
| 8/8/2025 | Listed for sale | $549,000+2950%$250/sqft |
Source: GSMAR, GSMMLS #307760 Report a problem | ||
| 5/12/1997 | Sold | $18,000$8/sqft |
Source: Public Record Report a problem | ||
Public tax history
| Year | Property taxes | Tax assessment |
|---|---|---|
| 2025 | $104 | $7,000 |
| 2024 | $104 | $7,000 |
| 2023 | $104 | $7,000 |
| 2022 | $104 | $7,000 |
| 2021 | -- | $7,000 -4.8% |
| 2020 | $137 | $7,350 |
| 2019 | $137 | $7,350 |
| 2018 | $137 -0.2% | $7,350 |
| 2017 | $137 | $7,350 |
| 2016 | $137 | $7,350 +2.4% |
| 2015 | -- | $7,175 +0.2% |
| 2014 | $117 | $7,164 |
| 2013 | $117 | $7,164 |
| 2012 | $117 | $7,164 |
| 2011 | $117 | $7,164 |
| 2010 | -- | $7,164 |
| 2009 | $110 | $7,164 |
| 2008 | $110 | $7,164 |
| 2007 | $110 +14.9% | $7,164 |
| 2006 | $96 -19.3% | $7,164 |
| 2005 | $119 +24% | $7,164 +24.1% |
| 2004 | $96 +14.5% | $5,775 |
| 2002 | $84 | $5,775 |
| 2001 | -- | $5,775 -75% |
| 2000 | -- | $23,099 |
Find assessor info on the county website
Neighborhood: 37876
Nearby homes
- $429,400-- bd2 ba1.9k sqft213 Pembroke Dr, Sevierville, TN 37876Off Market
- $85,7501 AcresLOT 63 Allenridge Dr, Sevierville, TN 37876Sold

- $85,7501 Acres63 Allenridge Dr LOT 58.62, Sevierville, TN 37876Sold

- $572,2003 bd3 ba2.4k sqft2189 Allenridge Dr, Sevierville, TN 37876Off Market
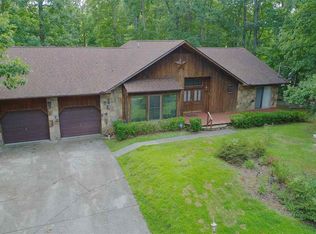
- $575,000-- bd-- ba-- sqft213 Pembroke Dr, Sevierville, TN 37876Sold
- $171,500-- bd-- ba-- sqftAllenridge Dr, Sevierville, TN 37876Sold
- $349,000-- bd1 ba1.3k sqft220 Pembroke Dr, Sevierville, TN 37876Off Market
- $458,900-- bd2 ba1.7k sqft309 Pembroke Dr, Sevierville, TN 37876Off Market
Nearby schools
GreatSchools rating
- 7/10New Center ElementaryGrades: PK-6Distance: 2 mi
- 4/10Pigeon Forge Middle SchoolGrades: 7-9Distance: 7.8 mi
- 5/10Sevier County High SchoolGrades: 10-12Distance: 3.1 mi
Schools provided by the listing agent
- Elementary: New Center Elementary
- High: Sevier County High School
Source: RealTracs MLS as distributed by MLS GRID. This data may not be complete. We recommend contacting the local school district to confirm school assignments for this home.
Get a cash offer in 3 minutes
Find out how much your home could sell for in as little as 3 minutes with a no-obligation cash offer.
Estimated market value
$554,900
Get a cash offer in 3 minutes
Find out how much your home could sell for in as little as 3 minutes with a no-obligation cash offer.
Estimated market value
$554,900
- Tennessee
- Sevier County
- Sevierville
- 37876
- 213 Pembroke Dr
Nearby cities
Nearby zip codes
Other Sevierville Topics
