Romancoke on the Bay – Water-Privileged Living on Kent Island’s South End There’s a moment—just as you turn onto Pennik Drive and the canopy of trees opens up—that you feel it. That gentle “ahh… this is home” kind of peace. It’s not just the way the sunlight filters through the leaves or how the bay breeze carries a hint of salt and pine—it’s the sense that life slows down here, just enough for you to savor it. Welcome to 213 Pennik Drive, a charming 3-bedroom, 2-bath ranch-style home tucked into one of Kent Island’s most loved waterfront communities—Romancoke on the Bay. Perfectly situated between the Chesapeake Bay and the Eastern Bay, this home combines everyday comfort with timeless coastal simplicity. Step inside and you’ll find a bright country kitchen—the kind that invites morning coffee refills and unhurried Sunday breakfasts. The heart of the home opens to a four-season sunroom, surrounded by windows and backyard views—ideal for reading, relaxing, or watching the seasons change in your own private piece of the Shore. The fenced backyard offers both privacy and space for gardens, gatherings, and furry friends, framed by mature trees that glow golden in the fall. When the weekend rolls around, you’re never far from the fun. This water-privileged neighborhood offers all the essentials of Eastern Shore living—a community clubhouse, beach and picnic area, boat ramp, and fishing pier, where neighbors still chat as the sun dips low over the bay. The South Island Trail ends right here in Romancoke, giving you easy access to miles of walking, biking, and exploring—all the way up to Matapeake and beyond. Golfers will love being minutes from Blue Heron Golf Course, while boaters, anglers, and beach lovers have endless access to the Bay. And when you pull into the driveway at night, with the porch light glowing and the crickets singing, you’ll know—you didn’t just find a house. You found your Maryland home base.
Sold for $444,000
$444,000
213 Pennick Dr, Stevensville, MD 21666
3beds
1,460sqft
Single Family Residence
Built in 1975
0.33 Acres Lot
$458,200 Zestimate®
$304/sqft
$2,435 Estimated rent
Home value
$458,200
$389,000 - $541,000
$2,435/mo
Zestimate® history
Owner options
List your home for rent
$2,435/mo
Rent Zestimate®
Find your next renter with Zillow Rental Manager. Plus, with online applications, you can quickly screen prospective tenants – for free.
$2,435/mo
Rent Zestimate®
Refinance and save
$2,807/mo
Est. payment
Refinancing to a lower rate could help reduce your monthly payments and save thousands over the life of the loan.
$2,807/mo
Est. payment
Explore your selling options
Work with a Zillow partner agent
Leverage their expertise and Zillow's premium Showcase listings to get your home seen by more buyers.
Get startedList with your own agent
Get your home in front of millions of buyers by listing it on Zillow.
Learn how to do itSell it yourself
Take full control of how buyers see your home on Zillow by listing For Sale by Owner (FSBO).
List your homeWhat's special
Backyard viewsMature treesFenced backyardSurrounded by windowsFour-season sunroomBright country kitchen
Zillow last checked:
Listing updated:
Listed by:
Petra Quinn 443-600-1986,
Realty Navigator
Bought with:
Mike McVearry, 680152
Berkshire Hathaway HomeServices PenFed Realty
Source: Bright MLS,MLS#: MDQA2014948
Facts & features
Interior
Bedrooms & bathrooms
- Bedrooms: 3
- Bathrooms: 2
- Full bathrooms: 2
- Main level bathrooms: 2
- Main level bedrooms: 3
Rooms
- Room types: Living Room, Primary Bedroom, Bedroom 2, Bedroom 3, Kitchen, Sun/Florida Room, Laundry, Bathroom 2, Primary Bathroom
Primary bedroom
- Level: Main
Bedroom 2
- Level: Main
Bedroom 3
- Level: Main
Primary bathroom
- Level: Main
Bathroom 2
- Level: Main
Kitchen
- Features: Eat-in Kitchen, Kitchen - Country
- Level: Main
Laundry
- Level: Main
Living room
- Level: Main
Other
- Level: Main
Heating
- Heat Pump, Electric
Cooling
- Heat Pump, Central Air, Electric
Appliances
- Included: Dishwasher, Dryer, Oven, Refrigerator, Ice Maker, Electric Water Heater
- Laundry: Has Laundry, Main Level, Washer In Unit, Dryer In Unit, Laundry Room
Features
- Combination Kitchen/Dining, Entry Level Bedroom, Family Room Off Kitchen, Floor Plan - Traditional, Eat-in Kitchen, Kitchen - Country, Kitchen - Table Space, Upgraded Countertops, Pantry, Dry Wall
- Flooring: Luxury Vinyl, Laminate, Ceramic Tile
- Has basement: No
- Has fireplace: No
Interior area
- Total structure area: 1,460
- Total interior livable area: 1,460 sqft
- Finished area above ground: 1,460
- Finished area below ground: 0
Property
Parking
- Total spaces: 4
- Parking features: Private, Driveway, Off Street
- Has uncovered spaces: Yes
Accessibility
- Accessibility features: None
Features
- Levels: One
- Stories: 1
- Patio & porch: Porch, Enclosed
- Exterior features: Storage
- Pool features: None
- Fencing: Back Yard
- Has view: Yes
- View description: Scenic Vista
- Waterfront features: Bay
- Body of water: Eastern Bay
Lot
- Size: 0.33 Acres
- Features: Rural
Details
- Additional structures: Above Grade, Below Grade
- Parcel number: 1804016831
- Zoning: NC-20
- Special conditions: Standard
Construction
Type & style
- Home type: SingleFamily
- Architectural style: Ranch/Rambler
- Property subtype: Single Family Residence
Materials
- Combination
- Foundation: Crawl Space
- Roof: Architectural Shingle,Asphalt
Condition
- New construction: No
- Year built: 1975
- Major remodel year: 2025
Utilities & green energy
- Sewer: Public Sewer
- Water: Well
Community & HOA
Community
- Subdivision: Romancoke On The Bay
HOA
- Has HOA: Yes
- Amenities included: Beach Access, Clubhouse, Pier/Dock, Picnic Area, Party Room, Boat Ramp
- Services included: Common Area Maintenance, Road Maintenance, Recreation Facility
- HOA fee: $75 annually
- HOA name: ROMANCOKE ON THE BAY IMPROVEMENT ASSOCIATION
Location
- Region: Stevensville
Financial & listing details
- Price per square foot: $304/sqft
- Tax assessed value: $302,200
- Annual tax amount: $2,608
- Date on market: 11/6/2025
- Listing agreement: Exclusive Agency
- Inclusions: Refrigerator, Stove, Water Filter System, Washer, Dryer
- Ownership: Fee Simple
Price history
| Date | Event | Price |
|---|---|---|
| 12/30/2025 | Sold | $444,000$304/sqft |
Source:  Bright MLS #MDQA2014948 Report a problem Bright MLS #MDQA2014948 Report a problem | ||
| 12/17/2025 | Pending sale | $444,000$304/sqft |
Source: Bright MLS #MDQA2014948 Report a problem | ||
| 11/21/2025 | Contingent | $444,000$304/sqft |
Source: Bright MLS #MDQA2014948 Report a problem | ||
| 11/6/2025 | Listed for sale | $444,000+53.6%$304/sqft |
Source: Bright MLS #MDQA2014948 Report a problem | ||
| 9/24/2008 | Sold | $289,000+18%$198/sqft |
Source: Public Record Report a problem | ||
| 9/12/2005 | Sold | $245,000$168/sqft |
Source: Public Record Report a problem | ||
Public tax history
| Year | Property taxes | Tax assessment |
|---|---|---|
| 2025 | $2,847 +9.1% | $302,200 +9.1% |
| 2024 | $2,608 +10.1% | $276,900 +10.1% |
| 2023 | $2,370 +3.5% | $251,600 |
| 2022 | $2,290 +1.8% | $251,600 +7.2% |
| 2021 | $2,250 +3.8% | $234,600 +3.8% |
| 2020 | $2,169 | $226,100 |
| 2019 | $2,169 | $226,100 |
| 2018 | $2,169 -7.2% | $226,100 -4.8% |
| 2017 | $2,338 +112.5% | $237,500 +5.9% |
| 2016 | $1,100 | $224,367 +6.2% |
| 2015 | $1,100 | $211,233 +6.6% |
| 2014 | $1,100 | $198,100 |
| 2013 | -- | $198,100 |
| 2012 | -- | $198,100 -13.5% |
| 2011 | -- | $229,120 +1.5% |
| 2010 | -- | $225,696 +1.5% |
| 2009 | -- | $222,273 +1.6% |
| 2008 | -- | $218,850 +11.7% |
| 2007 | -- | $195,860 +13.3% |
| 2006 | -- | $172,870 +15.3% |
| 2005 | -- | $149,880 +9.2% |
| 2004 | -- | $137,190 +10.2% |
| 2003 | -- | $124,500 +11.3% |
| 2002 | -- | $111,810 +5.5% |
| 2001 | -- | $105,976 |
Find assessor info on the county website
Neighborhood: Romancoke
Nearby homes
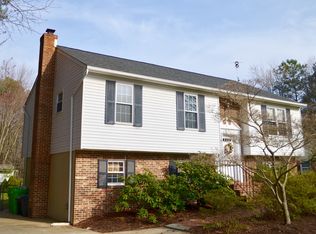
- $468,2004 bd2 ba2.2k sqft211 Pennick Dr, Stevensville, MD 21666Off Market
- $120,167-- bd-- ba-- sqftPennick Dr, Stevensville, MD 21666Off Market
- $530,400-- bd2 ba2.3k sqft209 Pennick Dr, Stevensville, MD 21666Off Market
- $120,000-- bd-- ba-- sqftPenny Ln, Stevensville, MD 21666Sold
- $561,700-- bd2 ba2.4k sqft210 Penny Ln, Stevensville, MD 21666Off Market
- $657,800-- bd3 ba3.3k sqft219 Pennick Dr, Stevensville, MD 21666Off Market
- $485,0003 bd2 ba1.4k sqft212 Penny Ln, Stevensville, MD 21666Sold
- $377,5003 bd2 ba1.2k sqft216 Penny Ln, Stevensville, MD 21666Off Market
Nearby schools
GreatSchools rating
- 9/10Matapeake Elementary SchoolGrades: PK-5Distance: 6 mi
- 7/10Matapeake Middle SchoolGrades: 6-8Distance: 5.9 mi
- 5/10Kent Island High SchoolGrades: 9-12Distance: 8.1 mi
Schools provided by the listing agent
- District: Queen Anne's County Public Schools
Source: Bright MLS. This data may not be complete. We recommend contacting the local school district to confirm school assignments for this home.
Get a cash offer in 3 minutes
Find out how much your home could sell for in as little as 3 minutes with a no-obligation cash offer.
Estimated market value
$458,200
Get a cash offer in 3 minutes
Find out how much your home could sell for in as little as 3 minutes with a no-obligation cash offer.
Estimated market value
$458,200
- Maryland
- Queen Annes County
- Stevensville
- 21666
- Romancoke
- 213 Pennick Dr
Nearby cities
Nearby neighborhoods
Nearby zip codes
Other Stevensville Topics
