Located in a well-established neighborhood with mature trees, this 3-bedroom, 2-bath home offers great potential for buyers looking for a project or investment opportunity. The property features a generous fenced backyard with chain-link fencing and an in-ground storm cellar, providing both space and peace of mind. Inside, the home offers a split-bedroom layout, an oversized breakfast room, and a large laundry room with space for a deep freeze and full-size washer and dryer connections, plus direct access to the backyard. The living room includes classic wood paneling, and lighted ceiling fans are found throughout. Flooring consists of vinyl and wood. The kitchen is equipped with an electric range and stainless steel sink; the microwave is non-functional. The home is totally electric and currently uses space heaters for heating and window units for cooling. A spacious storeroom at the back of the home leads into the single-car garage. Additional features include composition shingles, pier-and-beam construction, and a hall bath with a shower-tub combination serving the secondary bedrooms. Home is being sold AS IS.
Sold
Price Unknown
213 Pennsylvania Ave, Graham, TX 76450
3beds
1,256sqft
Single Family Residence
Built in 1948
0.27 Acres Lot
$22,200 Zestimate®
$--/sqft
$1,318 Estimated rent
Home value
$22,200
Estimated sales range
Not available
$1,318/mo
Zestimate® history
Owner options
List your home for rent
$1,318/mo
Rent Zestimate®
Find your next renter with Zillow Rental Manager. Plus, with online applications, you can quickly screen prospective tenants – for free.
$1,318/mo
Rent Zestimate®
Refinance and save
Refinancing to a lower rate could help reduce your monthly payments and save thousands over the life of the loan.
Explore your selling options
Work with a Zillow partner agent
Leverage their expertise and Zillow's premium Showcase listings to get your home seen by more buyers.
Get startedList with your own agent
Get your home in front of millions of buyers by listing it on Zillow.
Learn how to do itSell it yourself
Take full control of how buyers see your home on Zillow by listing For Sale by Owner (FSBO).
List your homeWhat's special
Single-car garageOversized breakfast roomGenerous fenced backyardSplit-bedroom layoutComposition shingles
Zillow last checked:
Listing updated:
Listed by:
Arena Drennan 0411524 940-549-8555,
Drennan Realty 940-549-8555
Bought with:
Matthew Renfro
Century 21 Mike Bowman, Inc.
Source: NTREIS,MLS#: 21160640
Facts & features
Interior
Bedrooms & bathrooms
- Bedrooms: 3
- Bathrooms: 2
- Full bathrooms: 2
Primary bedroom
- Features: En Suite Bathroom
- Level: First
- Dimensions: 12 x 11
Bedroom
- Features: Split Bedrooms
- Level: First
- Dimensions: 11 x 11
Bedroom
- Features: Ceiling Fan(s), Split Bedrooms
- Level: First
- Dimensions: 11 x 11
Primary bathroom
- Features: En Suite Bathroom
- Level: First
- Dimensions: 7 x 3
Bonus room
- Level: First
- Dimensions: 15 x 15
Dining room
- Level: First
- Dimensions: 17 x 11
Other
- Features: Solid Surface Counters
- Level: First
- Dimensions: 7 x 5
Kitchen
- Features: Built-in Features, Solid Surface Counters
- Level: First
- Dimensions: 11 x 9
Living room
- Level: First
- Dimensions: 11 x 11
Utility room
- Features: Utility Room
- Level: First
- Dimensions: 15 x 10
Heating
- Space Heater
Cooling
- Ceiling Fan(s), Electric, Window Unit(s)
Appliances
- Included: Electric Range, Electric Water Heater
- Laundry: Washer Hookup, Electric Dryer Hookup, Laundry in Utility Room
Features
- Built-in Features, Decorative/Designer Lighting Fixtures, Paneling/Wainscoting, Cable TV
- Flooring: Vinyl, Wood
- Has basement: No
- Has fireplace: No
Interior area
- Total interior livable area: 1,256 sqft
Property
Parking
- Total spaces: 1
- Parking features: Driveway, Garage Faces Front, Garage, On Site
- Attached garage spaces: 1
- Has uncovered spaces: Yes
Features
- Levels: One
- Stories: 1
- Pool features: None
- Fencing: Chain Link
Lot
- Size: 0.27 Acres
- Features: Few Trees
Details
- Parcel number: 10004
Construction
Type & style
- Home type: SingleFamily
- Architectural style: Traditional,Detached
- Property subtype: Single Family Residence
Materials
- Wood Siding
- Foundation: Pillar/Post/Pier, Slab
- Roof: Composition
Condition
- Year built: 1948
Utilities & green energy
- Sewer: Public Sewer
- Water: Public
- Utilities for property: Sewer Available, Separate Meters, Water Available, Cable Available
Community & HOA
Community
- Features: Curbs
- Subdivision: Paul Boaz
HOA
- Has HOA: No
Location
- Region: Graham
Financial & listing details
- Tax assessed value: $46,790
- Annual tax amount: $1,207
- Date on market: 1/21/2026
- Cumulative days on market: 48 days
- Listing terms: Cash
- Exclusions: Washer, Dryer, Refrigerator and seller's personal property.
- Road surface type: Asphalt
Price history
| Date | Event | Price |
|---|---|---|
| 4/1/2026 | Sold | -- |
Source: NTREIS #21160640 Report a problem | ||
| 3/17/2026 | Pending sale | $44,900$36/sqft |
Source: NTREIS #21160640 Report a problem | ||
| 3/9/2026 | Contingent | $44,900$36/sqft |
Source: NTREIS #21160640 Report a problem | ||
| 1/21/2026 | Listed for sale | $44,900$36/sqft |
Source: NTREIS #21160640 Report a problem | ||
Public tax history
| Year | Property taxes | Tax assessment |
|---|---|---|
| 2025 | $639 +12.7% | $40,071 +10% |
| 2024 | $567 +11.5% | $36,428 +10% |
| 2023 | $509 +8.4% | $33,116 +10% |
| 2022 | $469 -4.6% | $30,105 +10% |
| 2021 | $492 | $27,368 +10% |
| 2020 | -- | $24,880 -2.7% |
| 2019 | -- | $25,580 -5.2% |
| 2018 | -- | $26,980 +0% |
| 2017 | -- | $26,970 -2.8% |
| 2016 | -- | $27,740 -2.8% |
| 2015 | -- | $28,530 -2.6% |
| 2014 | -- | $29,300 +4.3% |
| 2013 | -- | $28,100 +5.9% |
| 2012 | -- | $26,540 -24.2% |
| 2011 | -- | $35,000 |
| 2010 | -- | $35,000 -8.7% |
| 2009 | -- | $38,330 +1.7% |
| 2008 | -- | $37,680 |
| 2007 | -- | -- |
Find assessor info on the county website
Neighborhood: 76450
Nearby homes

- $188,8003 bd2 ba1.3k sqft217 Pennsylvania Ave, Graham, TX 76450Off Market
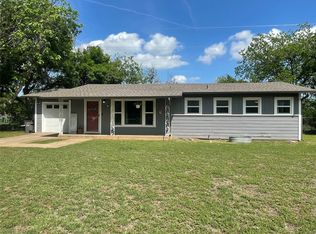
- $--2 bd2 ba1.1k sqft209 Pennsylvania Ave, Graham, TX 76450Sold
- $99,3002 bd-- ba1.2k sqft219 Pennsylvania Ave, Graham, TX 76450Off Market
- $176,0003 bd2 ba1.2k sqft207 Pennsylvania Ave, Graham, TX 76450Off Market
- $246,9003 bd3 ba2.2k sqft210 Pennsylvania Ave, Graham, TX 76450Off Market
- $81,5002 bd1 ba1.1k sqft214 Pennsylvania Ave, Graham, TX 76450Off Market
- $89,2002 bd1 ba960 sqft301 Pennsylvania Ave, Graham, TX 76450Off Market
- $84,4002 bd1 ba1k sqft216 Pennsylvania Ave, Graham, TX 76450Off Market
Nearby schools
GreatSchools rating
- 5/10Woodland Elementary SchoolGrades: PK-5Distance: 1.1 mi
- 6/10Graham Junior High SchoolGrades: 6-8Distance: 0.8 mi
- 6/10Graham High SchoolGrades: 9-12Distance: 1.3 mi
Schools provided by the listing agent
- Elementary: Graham
- High: Graham
- District: Graham ISD
Source: NTREIS. This data may not be complete. We recommend contacting the local school district to confirm school assignments for this home.
- Texas
- Young County
- Graham
- 76450
- 213 Pennsylvania Ave
