Skip main navigation
Sold
  • Listed by: Real Broker LLC • Jamie Leigh Mc Donnell
    Bought with: Redfin
    $500,000

    213 Pennsylvania Avenue N, Eatonville, WA 98328

    3beds
    2,722sqft
    Single Family Residence
    Built in 1946
    7,278 Square Feet Lot
    $492,000 Zestimate®
    $184/sqft
    $3,047 Estimated rent

    Home value

    $492,000

    $458,000 - $531,000

    $3,047/mo

    Zestimate® history
    Loading
    Loading...

    Owner options

    List your home for rent

    $3,047/mo

    Rent Zestimate®

    Find your next renter with Zillow Rental Manager. Plus, with online applications, you can quickly screen prospective tenants – for free.

    Learn more

    $3,047/mo

    Rent Zestimate®

    Refinance and save

    $3,058/mo

    Est. payment

    Refinancing to a lower rate could help reduce your monthly payments and save thousands over the life of the loan.

    See today's rates

    $3,058/mo

    Est. payment

    Explore your selling options

    Work with a Zillow partner agent

    Leverage their expertise and Zillow's premium Showcase listings to get your home seen by more buyers.

    Get started

    List with your own agent

    Get your home in front of millions of buyers by listing it on Zillow.

    Learn how to do it

    Sell it yourself

    Take full control of how buyers see your home on Zillow by listing For Sale by Owner (FSBO).

    List your home

    What's special

    Serious flex spaceMain-floor bedroomRoot cellar
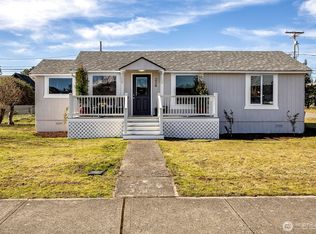
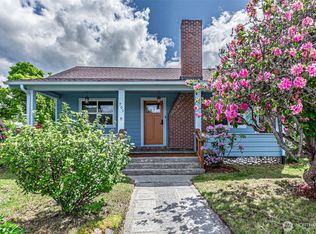
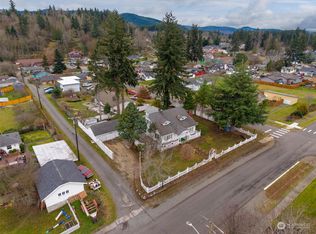
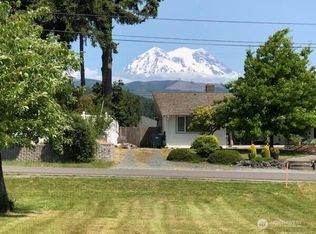
    The Mountain called. She wants to know if you’ve seen the view from this kitchen—or from the dreamy upper bedroom deck (from the massive primary bedroom, of course). This downtown Eatonville home blends small-town charm with big-time vibes, and the garden? It could feed a village. We’re talking veggies, fruit, herbs, and 13+ varieties of edible greens—and a magnolia tree that greets you like an old friend. Check out the MoonBoard climbing wall for the bold (or bold-adjacent). There's the main-floor bedroom and full bath, plus the basement adds a bonus bedroom, root cellar, workshop, and serious flex space—bringing the total to over 2,500 sq ft. Just steps from schools, parks, shops, and local charm...this is the home you need.

    Zillow last checked:

    Listing updated:

    Offers reviewed: Apr 07
    Listed by:

    Jamie Leigh Mc Donnell,

    Real Broker LLC

    Bought with:

    Darlene Heseltine, 134498

    Redfin

    Source: NWMLS as distributed by MLS GRID,MLS#: 2355280MLS Logo

    Facts & features

    Interior

    Bedrooms & bathrooms
    • Bedrooms: 3
    • Bathrooms: 3
    • Full bathrooms: 1
    • 3/4 bathrooms: 1
    • 1/2 bathrooms: 1
    • Main level bathrooms: 1
    • Main level bedrooms: 1
    Bedroom
    • Level: Main
    Bathroom full
    • Level: Main
    Other
    • Level: Main
    Other
    • Level: Lower
    Dining room
    • Level: Main
    Entry hall
    • Level: Main
    Kitchen with eating space
    • Level: Main
    Kitchen without eating space
    • Level: Main
    Living room
    • Level: Main
    Rec room
    • Level: Lower
    Utility room
    • Level: Lower
    Heating
    • Fireplace, Forced Air, Electric
    Cooling
    • None
    Appliances
    • Included: Dishwasher(s), Disposal, Dryer(s), Refrigerator(s), Stove(s)/Range(s), Washer(s), Garbage Disposal, Water Heater: electric, Water Heater Location: basement
    Features
    • Bath Off Primary, Ceiling Fan(s), Dining Room
    • Flooring: Ceramic Tile, Hardwood, Carpet
    • Windows: Double Pane/Storm Window
    • Basement: Partially Finished
    • Number of fireplaces: 1
    • Fireplace features: Wood Burning, Main Level: 1, Fireplace
    Interior area
    • Total structure area: 2,722
    • Total interior livable area: 2,722 sqft

    Property

    Parking
    • Total spaces: 1
    • Parking features: Attached Carport, Driveway, RV Parking
    • Has carport: Yes
    • Covered spaces: 1
    Features
    • Levels: Two
    • Stories: 2
    • Entry location: Main
    • Patio & porch: Bath Off Primary, Ceiling Fan(s), Ceramic Tile, Double Pane/Storm Window, Dining Room, Fireplace, Water Heater
    • Has view: Yes
    Lot
    • Size: 7,278 Square Feet
    • Dimensions: 130' x 55'
    • Features: Paved, Athletic Court, Cable TV, Deck, Fenced-Fully, High Speed Internet, Patio, RV Parking, Shop
    • Topography: Level
    • Residential vegetation: Fruit Trees, Garden Space
    Details
    • Parcel number: 3605000740
    • Special conditions: Standard

    Construction

    Type & style
    • Home type: SingleFamily
    • Architectural style: 2 Story
    • Property subtype: Single Family Residence
    Materials
    • Wood Siding, Wood Products
    • Foundation: Poured Concrete
    • Roof: Composition
    Condition
    • Year built: 1946
    • Major remodel year: 1982

    Utilities & green energy

    • Electric: Company: Town of Eatonville
    • Sewer: Sewer Connected, Company: Town of Eatonville
    • Water: Public, Company: Town of Eatonville
    • Utilities for property: Xfinity, Xfinity

    Community & HOA

    Community
    • Subdivision: Eatonville
    Location
    • Region: Eatonville

    Financial & listing details

    • Price per square foot: $184/sqft
    • Tax assessed value: $388,600
    • Annual tax amount: $3,485
    • Offers reviewed: 04/07/2025
    • Date on market: 6/4/2025
    • Cumulative days on market: 413 days
    • Listing terms: Conventional,FHA,State Bond,USDA Loan,VA Loan
    • Inclusions: Dishwasher(s), Dryer(s), Garbage Disposal, Refrigerator(s), Stove(s)/Range(s), Washer(s)

    Price history

    DateEventPrice
    5/7/2025Sold$500,000+5.3%$184/sqft
    Source: NWMLS as distributed by MLS GRID #2355280 Report a problem
    4/8/2025Pending sale$475,000$175/sqft
    Source: NWMLS as distributed by MLS GRID #2355280 Report a problem
    4/4/2025Listed for sale$475,000+86.3%$175/sqft
    Source: NWMLS as distributed by MLS GRID #2355280 Report a problem
    9/28/2018Sold$255,000-1.9%$94/sqft
    Source: NWMLS as distributed by MLS GRID #1337132 Report a problem
    8/18/2018Pending sale$259,950$95/sqft
    Source: John L Scott Real Estate #1337132 Report a problem
    8/7/2018Listed for sale$259,950+86.1%$95/sqft
    Source: John L Scott Real Estate #1337132 Report a problem
    3/31/2017Sold$139,656$51/sqft
    Source: NWMLS as distributed by MLS GRID #1019670 Report a problem
    1/18/2017Pending sale$139,656$51/sqft
    Source: John L Scott Real Estate #1019670 Report a problem
    1/9/2017Listed for sale$139,656$51/sqft
    Source: John L Scott Real Estate #1019670 Report a problem
    12/30/2016Pending sale$139,656$51/sqft
    Source: John L Scott Real Estate #1019670 Report a problem
    12/23/2016Listed for sale$139,656$51/sqft
    Source: John L Scott Real Estate #1019670 Report a problem
    11/1/2016Pending sale$139,656$51/sqft
    Source: John L Scott Real Estate #1019670 Report a problem
    10/27/2016Price change$139,656-8%$51/sqft
    Source: John L Scott Real Estate #1019670 Report a problem
    9/25/2016Price change$151,800-8%$56/sqft
    Source: John L Scott Real Estate #1019670 Report a problem
    8/25/2016Listed for sale$165,000-42.4%$61/sqft
    Source: John L Scott Real Estate #1019670 Report a problem
    4/7/2016Sold$286,246$105/sqft
    Source: Public Record Report a problem
    3/23/2016Price change$286,246$105/sqft
    Source: Auction.com Report a problem
    1/8/2016Listed for sale--
    Source: Auction.com Report a problem

    Public tax history

    YearProperty taxesTax assessment
    2025$4,098 +17.6%$388,600 +1.8%
    2024$3,485 +8.3%$381,600 +7.3%
    2023$3,219 +1.6%$355,600 -0.5%
    2022$3,167 +3.2%$357,500 +16.1%
    2021$3,069 +37.9%$307,900 +32.3%
    2019$2,225 -10.6%$232,700 +9.5%
    2018$2,490 +12.9%$212,600 +10.6%
    2017$2,205 +10.7%$192,200 +25%
    2016$1,992 $153,800 +6.1%
    2014$1,992 +7.2%$145,000 +17%
    2013$1,858 $123,900 -3.9%
    2012-- $128,900 -13.1%
    2011-- $148,300 -8.8%
    2010-- $162,600 -10.1%
    2009-- $180,900 -8%
    2008$1,810 +0%$196,700 -1.3%
    2007$1,810 +28.6%$199,200 +58.3%
    2002$1,407 -2.3%$125,800
    2001$1,440 $125,800 +1.5%
    2000$1,440 $123,900
    Find assessor info on the county website

    Neighborhood: 98328

    Nearby schools

    GreatSchools rating
    Schools provided by the listing agent
    • Elementary: Eatonville Elem
    • Middle: Eatonville Mid
    • High: Eatonville High

    Source: NWMLS as distributed by MLS GRID. This data may not be complete. We recommend contacting the local school district to confirm school assignments for this home.

    Get pre-qualified for a loan
    At Zillow Home Loans, we can pre-qualify you in as little as 5 minutes with no impact to your credit score.

    An equal housing lender. NMLS #10287.