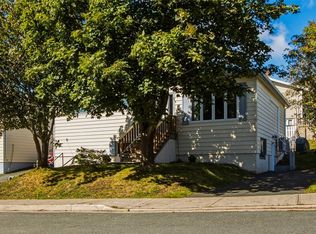
213 Pennywell Road feels like home. Warm, inviting rooms give this century-old property its character, while modern updates make it comfortable for everyday living. Pride of ownership shows throughout this five-bedroom, two-bathroom home. Remodelled in 2024, the kitchen features white cabinetry, stone countertops, a farmhouse-style sink and new appliances, including a propane stove. The main-floor bathroom has a tiled shower and heated floors. Original fireplaces and hardwood floors add character to the living and dining rooms. Two bedrooms are also on the main floor, one of which would make a great home office. Upstairs are three more bedrooms, a dedicated laundry room and a renovated bathroom with a freestanding tub. The bright, spacious primary bedroom is currently used as a rec room and office, showing how easily the space can adapt to your needs. A new sliding glass door leads to the fully fenced backyard, where you’ll find a she-shed, and new deck overlooking the green space behind the property. A gate provides access to that green space. The home previously had an in law suite upstairs with some adjustments, the home also offers potential for multigenerational living or rental income. Additional updates include a 200-amp electrical panel (2018), shingles (2018) and hot water tank (2022). As per the seller’s direction, there will be no conveyance of written offers prior to 12:00 p.m. on September 29. Offers are to remain open until 5:00 p.m. that day.
For sale
C$350,000
213 Pennywell Road, St. John's, NL A1C2L8
5beds
2,792sqft
Retail, Single Family Residence
Built in 1925
3,002 Square Feet Lot
$-- Zestimate®
C$125/sqft
C$-- HOA
What's special
Warm inviting roomsStone countertopsFarmhouse-style sinkOriginal fireplacesHardwood floorsBright spacious primary bedroomNew sliding glass door
- 1 day
- 41
- 0
Zillow last checked:
Listing updated:
Listed by:
Olivia Sharpe,
BlueKey Realty Inc.
Source: Newfoundland and Labrador AR,MLS®#: 1303518
Facts & features
Interior
Bedrooms & bathrooms
- Bedrooms: 5
- Bathrooms: 2
- Full bathrooms: 2
Bedroom
- Level: Main
- Area: 113.08 Square Feet
- Dimensions: 9'10x11'6
Bedroom
- Level: Main
- Area: 126.75 Square Feet
- Dimensions: 13x9'9
Bedroom
- Level: Second
- Area: 151.88 Square Feet
- Dimensions: 13'6x11'3
Bedroom
- Level: Second
- Area: 140.25 Square Feet
- Dimensions: 12'9x11
Bathroom
- Level: Main
- Area: 14.67 Square Feet
- Dimensions: 3'8x4
Bathroom
- Level: Second
- Area: 34 Square Feet
- Dimensions: 6x5'8
Other
- Level: Second
- Area: 328.55 Square Feet
- Dimensions: 15'7x21'1
Dining room
- Level: Main
- Area: 155.25 Square Feet
- Dimensions: 13'6x11'6
Laundry
- Level: Second
- Area: 86 Square Feet
- Dimensions: 7'2x12
Living room
- Level: Main
- Area: 146.63 Square Feet
- Dimensions: 12'9x11'6
Heating
- Forced Air
Appliances
- Included: Dishwasher, Refrigerator, Washer, Dryer
Features
- Fireplace(s)
- Flooring: Cushion/Tile/Lino, Hardwood, Other
- Basement: Walk-Out Access
- Has fireplace: Yes
Interior area
- Total structure area: 2,792
- Total interior livable area: 2,792 sqft
Property
Parking
- Parking features: None
- Has uncovered spaces: Yes
Features
- Levels: Two
- Patio & porch: Deck/Patio
- Fencing: Full
Lot
- Size: 3,002 Square Feet
- Dimensions: 3002 Sq/Ft
Details
- Zoning description: Res
Construction
Type & style
- Home type: SingleFamily
- Property subtype: Retail, Single Family Residence
Materials
- Vinyl Siding
- Foundation: Concrete
- Roof: Shingle - Asphalt
Condition
- Year built: 1925
Utilities & green energy
- Sewer: Public Sewer
- Water: Public
Community & HOA
Location
- Region: St Johns
Financial & listing details
- Price per square foot: C$125/sqft
- Annual tax amount: C$2,643
- Date on market: 9/23/2026
- Inclusions: Stove/oven. 2 fridges, washer and dryer
Price history
Price history is unavailable.
Public tax history
Tax history is unavailable.
Climate risks
Neighborhood: A1C
Nearby schools
GreatSchools rating
No schools nearby
We couldn't find any schools near this home.
Schools provided by the listing agent
- District: St. John's
Source: Newfoundland and Labrador AR. This data may not be complete. We recommend contacting the local school district to confirm school assignments for this home.
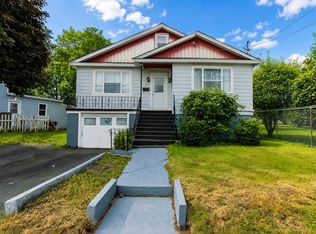
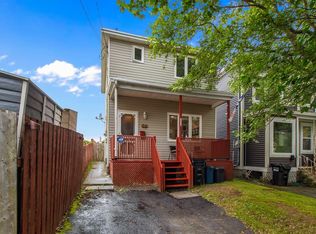
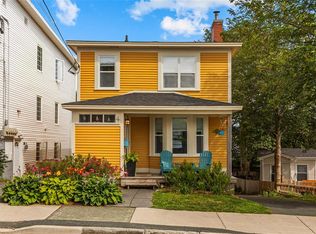
Similar homes
- C$339,9003 bd1 ba2.2k sqft223 Pennywell Road, St.John's, NL A1C2L8For Sale
 MLS ID #1303374, Maria Haynes, Keller Williams Platinum Realty. Newfoundland and Labrador AR
 - C$330,0003 bd3 ba2k sqft1 Bradbury Place, St. John's, NL A1E1M9For Sale
 MLS ID #1303293, Nancy Wadden, Keller Williams Platinum Realty. Newfoundland and Labrador AR
 - C$399,9993 bd2 ba2.2k sqft163 Patrick Street, St. John's, NL A1C5C3For Sale
 MLS ID #1303608, Michael Hall, RE/MAX Realty Specialists. Newfoundland and Labrador AR
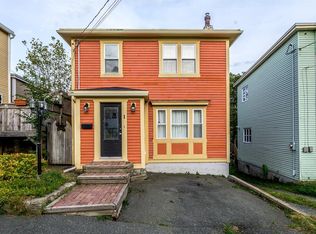
 - C$350,0005 bd2 ba2.6k sqft48 Amherst Heights, St. John's, NL A1E3J4For Sale
 MLS ID #1303588, Terri Stack, eXp Realty. Newfoundland and Labrador AR
