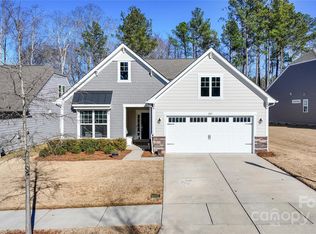
Welcome to resort-style living at its finest in this stunning, heavily upgraded ranch home nestled within Imagery on Mountain Island — one of the area's most sought-after 55+ active adult communities — perfectly positioned with breathtaking views of Mountain Island Lake. This thoughtfully designed home offers two bedrooms, a private study, and an exceptional list of upgrades. Crown molding flows throughout the entire home, while elegant wainscoting adds character to the dining area. Custom closets throughout maximize organization at every turn. The gourmet kitchen with double wall ovens, gas cooktop and oversized island, will delight the most discerning home chef. Step outside and fall in love with your backyard sanctuary. A serene screened porch and beautifully appointed brick paver patio overlook a lush, heavily wooded backdrop and a peaceful walking trail — offering privacy and natural beauty. Whether sipping your morning coffee or hosting evening gatherings, this outdoor living space is extraordinary. The two-car garage rounds out the home with a sleek epoxy floor finish, adding both function and polish. A pull-down stair provides access to generous attic storage. The community activities director ensures there's always something to look forward to — from organized social events to clubs and community gatherings. Residents enjoy amenities including pickleball courts, a resort-style pool, a fully equipped fitness center, a welcoming clubhouse, walking trails, a dog park, and direct access to Mountain Island Lake. Beyond the community gates, the location is equally impressive. Convenient to Charlotte airport, the National Whitewater Center, Crowders Mountain State Park and Daniel Stowe Botanical Garden. Shopping, dining are all close at hand, with Riverbend Village, and health facilities just a short drive away. This is the one you've been waiting for — where every detail has been carefully curated, every upgrade has already been done, and a vibrant, active lifestyle is waiting right outside your door.
Closed
$520,000
213 Picasso Trl, Mount Holly, NC 28120
2beds
1,830sqft
Single Family Residence
Built in 2021
0.22 Acres Lot
$519,300 Zestimate®
$284/sqft
$2,415 Estimated rent
Home value
$519,300
$493,000 - $545,000
$2,415/mo
Zestimate® history
Owner options
List your home for rent
$2,415/mo
Rent Zestimate®
Find your next renter with Zillow Rental Manager. Plus, with online applications, you can quickly screen prospective tenants – for free.
$2,415/mo
Rent Zestimate®
Refinance and save
$3,526/mo
Est. payment
Refinancing to a lower rate could help reduce your monthly payments and save thousands over the life of the loan.
$3,526/mo
Est. payment
Explore your selling options
Work with a Zillow partner agent
Leverage their expertise and Zillow's premium Showcase listings to get your home seen by more buyers.
Get startedList with your own agent
Get your home in front of millions of buyers by listing it on Zillow.
Learn how to do itSell it yourself
Take full control of how buyers see your home on Zillow by listing For Sale by Owner (FSBO).
List your homeWhat's special
Lush heavily wooded backdropSerene screened porchPeaceful walking trailTwo bedroomsPrivate study
Zillow last checked:
Listing updated:
Listed by:
Denise OFarrell denise@dublin.com,
ProStead Realty
Bought with:
Clay Caudill
Yancey Realty, LLC
Source: Canopy MLS as distributed by MLS GRID,MLS#: 4376829
Facts & features
Interior
Bedrooms & bathrooms
- Bedrooms: 2
- Bathrooms: 2
- Full bathrooms: 2
- Main level bedrooms: 2
Primary bedroom
- Level: Main
Bedroom s
- Level: Main
Bathroom full
- Level: Main
Bathroom full
- Level: Main
Dining area
- Level: Main
Kitchen
- Level: Main
Laundry
- Level: Main
Study
- Level: Main
Heating
- Central, Forced Air, Natural Gas
Cooling
- Ceiling Fan(s), Central Air
Appliances
- Included: Convection Oven, Dishwasher, Disposal, Double Oven, Electric Water Heater, Exhaust Hood, Gas Cooktop, Microwave, Refrigerator with Ice Maker, Wall Oven, Washer/Dryer
- Laundry: Laundry Room
Features
- Kitchen Island, Open Floorplan, Pantry, Walk-In Closet(s), Walk-In Pantry
- Flooring: Tile, Vinyl
- Windows: Window Treatments
- Has basement: No
- Attic: Pull Down Stairs
- Fireplace features: Family Room
Interior area
- Total structure area: 1,830
- Total interior livable area: 1,830 sqft
- Finished area above ground: 1,830
- Finished area below ground: 0
Property
Parking
- Total spaces: 2
- Parking features: Attached Garage, Keypad Entry, Garage on Main Level
- Attached garage spaces: 2
Features
- Levels: One
- Stories: 1
- Patio & porch: Patio, Rear Porch, Screened
- Exterior features: In-Ground Irrigation, Lawn Maintenance
- Pool features: Community
- Body of water: Mountain Island Lake
Lot
- Size: 0.22 Acres
- Dimensions: 57*38*136*49*130
- Features: Wooded
Details
- Parcel number: 300286
- Zoning: RES
- Special conditions: Standard
Construction
Type & style
- Home type: SingleFamily
- Property subtype: Single Family Residence
Materials
- Fiber Cement, Stone
- Foundation: Slab
Condition
- New construction: No
- Year built: 2021
Utilities & green energy
- Sewer: Public Sewer
- Water: City
Community & HOA
Community
- Features: Fifty Five and Older, Clubhouse, Dog Park, Fitness Center, Game Court, Lake Access, Picnic Area, Sidewalks, Street Lights, Tennis Court(s), Walking Trails
- Security: Carbon Monoxide Detector(s), Security System, Smoke Detector(s)
- Senior community: Yes
- Subdivision: Imagery On Mtn Island
HOA
- Has HOA: Yes
- HOA fee: $315 monthly
- HOA name: CAMS
- HOA phone: 704-731-5607
Location
- Region: Mount Holly
Financial & listing details
- Price per square foot: $284/sqft
- Tax assessed value: $453,390
- Annual tax amount: $4,552
- Date on market: 5/1/2026
- Cumulative days on market: 6 days
- Listing terms: Cash,Conventional,FHA,VA Loan
- Road surface type: Brick, Concrete, Paved
Price history
| Date | Event | Price |
|---|---|---|
| 6/23/2026 | Sold | $520,000$284/sqft |
Source:  Canopy MLS as distributed by MLS GRID #4376829 Report a problem Canopy MLS as distributed by MLS GRID #4376829 Report a problem | ||
| 5/7/2026 | Pending sale | $520,000$284/sqft |
Source: Canopy MLS as distributed by MLS GRID #4376829 Report a problem | ||
| 5/1/2026 | Listed for sale | $520,000+20.9%$284/sqft |
Source: Canopy MLS as distributed by MLS GRID #4376829 Report a problem | ||
| 10/12/2021 | Sold | $430,000$235/sqft |
Source: Public Record Report a problem | ||
Public tax history
| Year | Property taxes | Tax assessment |
|---|---|---|
| 2025 | $4,552 | $464,170 +2.4% |
| 2024 | $4,552 -1.1% | $453,390 |
| 2023 | $4,602 +19.1% | $453,390 +51.9% |
| 2022 | $3,865 +258.5% | $298,470 +115.7% |
| 2021 | $1,078 +534.7% | $138,360 +68.7% |
| 2020 | $170 -0.8% | $82,000 |
| 2019 | $171 | $82,000 |
Find assessor info on the county website
Neighborhood: 28120
Nearby homes
- $511,4002 bd2 ba1.9k sqft217 Picasso Trl, Mount Holly, NC 28120Off Market
- $600,5002 bd2 ba1.8k sqft209 Picasso Trl, Mount Holly, NC 28120Off Market
- $640,0003 bd3 ba2.5k sqft205 Picasso Trl, Mount Holly, NC 28120Sold
- $495,6002 bd2 ba1.8k sqft221 Picasso Trl, Mount Holly, NC 28120Off Market
- $521,8002 bd2 ba1.8k sqft220 Picasso Trl, Mount Holly, NC 28120Off Market
- $570,0003 bd3 ba2.5k sqft201 Picasso Trl, Mount Holly, NC 28120Sold
- $508,8002 bd2 ba1.8k sqft216 Picasso Trl, Mount Holly, NC 28120Off Market
- $545,7003 bd3 ba2.4k sqft224 Picasso Trl, Mount Holly, NC 28120Off Market
Nearby schools
GreatSchools rating
- 6/10Pinewood Elementary SchoolGrades: PK-5Distance: 3.6 mi
- 5/10Stanley Middle SchoolGrades: 6-8Distance: 8.8 mi
- 5/10East Gaston High SchoolGrades: 9-12Distance: 7.8 mi
Get a cash offer in 3 minutes
Find out how much your home could sell for in as little as 3 minutes with a no-obligation cash offer.
Estimated market value
$519,300
Get a cash offer in 3 minutes
Find out how much your home could sell for in as little as 3 minutes with a no-obligation cash offer.
Estimated market value
$519,300
- North Carolina
- Gaston County
- Mount Holly
- 28120
- 213 Picasso Trl
Nearby cities
Nearby zip codes
Other Mount Holly Topics
