Welcome to 213 Pinehurst St, a beautifully maintained 2 bedroom, 1 bath home where pride of ownership shows in every detail. This is a property that has been cared for, and it's ready for its next chapter. The inviting living room sets a warm, comfortable tone, offering an easy space to unwind at the end of the day or host friends for the evening. It connects to a kitchen designed for every day needs. Two well-proportioned bedrooms provide flexibility for guests, a home office, or a creative studio, and the full bath completes the thoughtful, efficient layout. Step outside to a fully fenced backyard, a private retreat for morning coffee, summer barbecues, gardening, or letting pets play freely. It's an outdoor space that extends your living area through every season.
Pending
$110,000
213 Pinehurst St, Kingsford, MI 49802
2beds
980sqft
Single Family Residence
Built in 1924
6,098 Square Feet Lot
$-- Zestimate®
$112/sqft
$-- HOA
What's special
Fully fenced backyardTwo well-proportioned bedroomsPrivate retreatWarm comfortable tone
- 24 days
- 561
- 38
Likely to sell faster than
Zillow last checked:
Listing updated:
Listed by:
TAYLOR LINDHOLM 906-396-3964,
STEPHENS REAL ESTATE 906-774-8570
Source: MiRealSource,MLS#: 50223425 Originating MLS: Upper Peninsula Assoc of Realtors
Originating MLS: Upper Peninsula Assoc of RealtorsFacts & features
Interior
Bedrooms & bathrooms
- Bedrooms: 2
- Bathrooms: 1
- Full bathrooms: 1
Rooms
- Room types: Laundry, Bathroom
Bedroom 1
- Features: Carpet
- Level: First
- Area: 120
- Dimensions: 10 x 12
Bedroom 2
- Features: Carpet
- Level: First
- Area: 208
- Dimensions: 16 x 13
Bathroom 1
- Features: Laminate
- Level: First
- Area: 35
- Dimensions: 5 x 7
Dining room
- Features: Wood
- Level: First
- Area: 128
- Dimensions: 8 x 16
Kitchen
- Features: Wood
- Level: First
- Area: 121
- Dimensions: 11 x 11
Living room
- Features: Wood
- Level: First
- Area: 154
- Dimensions: 11 x 14
Heating
- Forced Air, Natural Gas
Cooling
- Ceiling Fan(s), Window Unit(s)
Appliances
- Included: Dryer, Microwave, Range/Oven, Washer, Electric Water Heater
- Laundry: First Floor Laundry
Features
- Flooring: Hardwood, Carpet, Wood, Laminate
- Basement: Stone
- Has fireplace: No
Interior area
- Total structure area: 1,540
- Total interior livable area: 980 sqft
- Finished area above ground: 980
- Finished area below ground: 0
Video & virtual tour
Property
Parking
- Total spaces: 3
- Parking features: 3 or More Spaces
Features
- Levels: Two
- Stories: 2
- Exterior features: Sidewalks, Street Lights
- Fencing: Fenced
- Waterfront features: None
- Frontage type: Road
- Frontage length: 63
Lot
- Size: 6,098 Square Feet
- Dimensions: 63 x 106
Details
- Additional structures: Shed(s)
- Parcel number: 05217200700
- Zoning description: Residential
- Special conditions: Private,Standard
Construction
Type & style
- Home type: SingleFamily
- Architectural style: Traditional
- Property subtype: Single Family Residence
Materials
- Vinyl Siding
- Foundation: Basement, Stone
Condition
- Year built: 1924
Utilities & green energy
- Sewer: Public Sanitary
- Water: Public
- Utilities for property: Electricity Connected, Natural Gas Connected, Sewer Connected
Community & HOA
Community
- Subdivision: N/A
HOA
- Has HOA: No
Location
- Region: Kingsford
Financial & listing details
- Price per square foot: $112/sqft
- Tax assessed value: $78,200
- Annual tax amount: $1,215
- Date on market: 9/30/2026
- Cumulative days on market: 25 days
- Listing agreement: Exclusive Right To Sell
- Listing terms: Cash,Conventional,FHA,VA Loan,USDA Loan
Estimated market value
Not available
Estimated sales range
Not available
$1,332/mo
Price history
| Date | Event | Price |
|---|---|---|
| 10/6/2026 | Pending sale | $110,000$112/sqft |
Source:  MiRealSource #50223425 Report a problem MiRealSource #50223425 Report a problem | ||
| 9/30/2026 | Listed for sale | $110,000+37.7%$112/sqft |
Source: MiRealSource #50223425 Report a problem | ||
| 4/7/2022 | Contingent | $79,900$82/sqft |
Source:  Upper Peninsula AOR #10073389 Report a problem Upper Peninsula AOR #10073389 Report a problem | ||
| 3/31/2022 | Listed for sale | $79,900+110.3%$82/sqft |
Source: Upper Peninsula AOR #1132086 Report a problem | ||
| 12/12/2007 | Sold | $38,000+67.4%$39/sqft |
Source: Agent Provided Report a problem | ||
| 5/23/2001 | Sold | $22,700$23/sqft |
Source: Agent Provided Report a problem | ||
Public tax history
| Year | Property taxes | Tax assessment |
|---|---|---|
| 2026 | $1,175 +3.1% | $39,100 +12% |
| 2025 | $1,141 +6.1% | $34,900 +3.3% |
| 2024 | $1,075 +58.8% | $33,800 +26.6% |
| 2023 | $677 +2.3% | $26,700 +40.5% |
| 2022 | $662 | $19,000 +5% |
| 2021 | -- | $18,100 +42.5% |
| 2020 | $52 | $12,700 +0.8% |
| 2019 | -- | $12,600 |
| 2018 | -- | $12,600 +2.4% |
| 2017 | -- | $12,300 +7% |
| 2014 | -- | $11,500 +3.6% |
| 2012 | -- | $11,100 -13.3% |
| 2011 | -- | $12,800 |
Find assessor info on the county website
Monthly payment
Est. payment
Payment breakdown
Explore the cost of this home by adjusting the details. Changes won't be saved.Climate risks
Neighborhood: 49802
Nearby schools
Schools provided by the listing agent
- District: Breitung Township School District
Source: MiRealSource. This data may not be complete. We recommend contacting the local school district to confirm school assignments for this home.
Similar homes
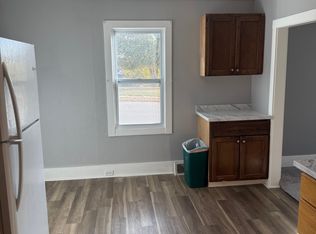
- $115,0002 bd1 ba800 sqft245 Lawrence St, Kingsford, MI 49802For Sale By Owner
- $119,5003 bd1 ba1k sqft305 Riehle Rd, Kingsford, MI 49802For Sale
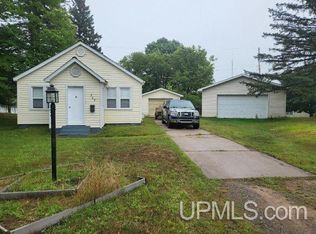
 MLS ID #50220941, JAY HUNTER, NORTHERN HERITAGE. MiRealSource
 - $95,0002 bd1 ba897 sqft556 Dickinson Blvd, Kingsford, MI 49802For Sale
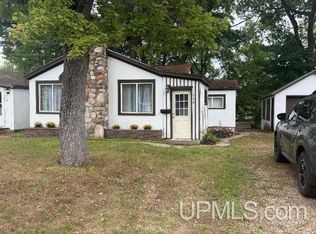 MLS ID #50221723, CONNIE SUTTON, NORTHERN HERITAGE. MiRealSource
 - $94,5002 bd1 ba672 sqft816 E Breitung Ave, Kingsford, MI 49802For Sale
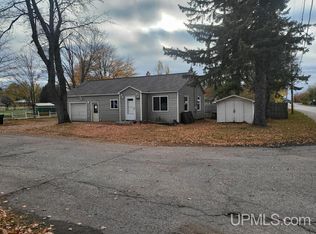 MLS ID #50225207, JAY HUNTER, NORTHERN HERITAGE. MiRealSource
 - $95,0003 bd1 ba1.1k sqft1219 S Kimberly Ave, Iron Mountain, MI 49801For SaleMLS ID #50225468, NICOLLETTE HANSON, COLDWELL BANKER REAL ESTATE GROUP. MiRealSource
- $124,0002 bd1 ba676 sqft411 W Ludington St, Iron Mountain, MI 49801For SaleMLS ID #50223345, DAWN MARGONI, CENTURY 21 BURKETT & ASSOCIATES. MiRealSource
- $69,5003 bd2 ba858 sqft517 Wilson Ave, Kingsford, MI 49802For SaleMLS ID #50210091, JORDYN LEONARDUZZI, RE/MAX NORTH COUNTRY. MiRealSource
- $79,9003 bd1 ba1.1k sqftW1510 County Rd N, Niagara, WI 54151For SaleMLS ID #50225390, KELLY CHALLANCIN, LEEDS REAL ESTATE. MiRealSource
- $62,5003 bd1 ba655 sqft617 Marquette Blvd, Kingsford, MI 49802For SaleMLS ID #50219634, BETSY SAWICKY, STEPHENS REAL ESTATE. MiRealSource
- $59,0003 bd2 ba1.3k sqft801 E C St, Iron Mountain, MI 49801For SaleMLS ID #50225413, PATRICK MURRA, GREAT LAKES & LAND OF MARQUETTE, INC.. MiRealSource
- $135,0003 bd2 ba1.2k sqft511 Vulcan St, Iron Mountain, MI 49801For SaleMLS ID #50224376, NICOLE SCHMUTZLER, STEPHENS REAL ESTATE. MiRealSource
- $84,9003 bd1 ba750 sqft1007-5 Stockbridge Ave, Iron Mountain, MI 49801For SaleMLS ID #50215162, CINDI STREHLOW, STEPHENS REAL ESTATE. MiRealSource
- $79,9004 bd1 ba1k sqft1007 Stockbridge Ave, Iron Mountain, MI 49801For SaleMLS ID #50215032, CINDI STREHLOW, STEPHENS REAL ESTATE. MiRealSource
- $99,9003 bd2 ba1.2k sqftW4710 State Highway M69, Felch, MI 49831For SaleMLS ID #50224671, KELLY CHALLANCIN, LEEDS REAL ESTATE. MiRealSource
- $129,9002 bd1 ba1.3k sqft605 Ash St, Norway, MI 49870For SaleMLS ID #50224860, KIMBERLY WEBB, LEEDS REAL ESTATE. MiRealSource
- $139,9003 bd1 ba1.3k sqft801 N Kimberly Ave, Iron Mountain, MI 49801For SaleMLS ID #50208672, RYAN GORDON, STEPHENS REAL ESTATE. MiRealSource
- $130,0003 bd2 ba1.3k sqft418 Brown St, Norway, MI 49870For SaleMLS ID #50221413, BETSY SAWICKY, STEPHENS REAL ESTATE. MiRealSource
