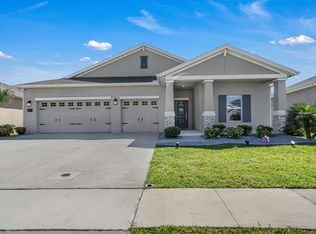
This AMAZING brand new, move-in ready, 5 bedroom 3.5 bath home with nearly 3300 square feet of living space and a 3-car garage with epoxy fleck flooring is in IMMACULATE condition. There are so many extras in this home, there are just too many to list all of them. The most INCREDIBLE upgrade in the home is the 48 foot x 16 foot custom built, one of a kind, modern style pergola with remote control retractable screens, an outdoor kitchen, travertine pavers and a propane fire pit. At first glance, it’s hard to miss the home’s incredible curb appeal, with perfectly maintained grass, a rock flower bed and a water feature in front of the home, with up lighting and concrete curb edging around the flower beds. This home is exquisite from front to back. As you walk on to the front porch area, the upgrades can immediately be seen, with stone flooring leading up to the front door and a custom wooden decorative ceiling with recess lighting that is pleasing to the eye. As you enter the home, you immediately realize this home is a high-tech Alexa enabled Smart home with a ring video doorbell, Smart front door lock, Smart alarm, and even several Smart light switches. Once inside, there is an office space located immediately to the left with a large custom built decorative barn making this space private. Just beyond this room is a half bathroom for guests. As you walk down the corridor you see decorative Wainscotting adorning the walls throughout the home and adding a hint of sophistication. This space opens up to a large kitchen, dining and living room area. The kitchen has elegant granite counter tops, all stainless-steel appliances, upgraded 42-inch cabinets, and a beautiful tile back splash with a large food pantry. The dining space is adequately sized to accommodate a large table and is perfectly centered in the great room space. The oversized living room is perfect for relaxing and watching TV with the any size family. The living room even has a decorative handmade wood accent wall adding to the homes appeal. The very large master bedroom suite sits just off this space and is located on the first floor. It features built in shelving, an electric inlaid fireplace, a custom ship lapse decorative wall and more Wainscotting. The master bathroom is extremely large with a custom wood framed mirror, dual sinks, walk in shower and private commode. The master bathroom leads to the large highly upgraded custom designed walk-in master closet. Just outside the master suite is the laundry room with custom shelving and a washer and dryer that convey with the home. As you walk upstairs, you will notice the waterproof and mildew resistant laminate flooring on the stairs and there is a stunning crystal decorative chandelier that lights your every step. Once you reach the top of the stairs, the space gives way to an extremely large bonus room with built in cabinetry and matching laminate flooring to the stairs. An additional 4 bedrooms and 2 full baths are located upstairs. Each bedroom has an upgraded ceiling fan and an added custom-made wood decorative wall with custom headboards from Ikea. Two rooms share a Jack and Jill bathroom, and the other two rooms have access to the bathroom in the hallway. The entire subdivision is a solar community and this home has a cost-efficient solar system that will be transferred with the sale of the home. Even with having over $125,000 in upgrades this home is priced to sell. You better hurry because this one won’t last long!!!
Sold for $610,000
$610,000
213 PINEYWOODS STREET, SAINT CLOUD, FL 34772
5beds
3,253sqft
Single Family Residence
Built in 2022
8,226 Square Feet Lot
$562,700 Zestimate®
$188/sqft
$3,110 Estimated rent
Home value
$562,700
$535,000 - $591,000
$3,110/mo
Zestimate® history
Owner options
List your home for rent
$3,110/mo
Rent Zestimate®
Find your next renter with Zillow Rental Manager. Plus, with online applications, you can quickly screen prospective tenants – for free.
$3,110/mo
Rent Zestimate®
Refinance and save
$4,113/mo
Est. payment
Refinancing to a lower rate could help reduce your monthly payments and save thousands over the life of the loan.
$4,113/mo
Est. payment
Explore your selling options
Work with a Zillow partner agent
Leverage their expertise and Zillow's premium Showcase listings to get your home seen by more buyers.
Get startedList with your own agent
Get your home in front of millions of buyers by listing it on Zillow.
Learn how to do itSell it yourself
Take full control of how buyers see your home on Zillow by listing For Sale by Owner (FSBO).
List your homeWhat's special
Electric inlaid fireplaceModern style pergolaWater featureOutdoor kitchenCustom headboardsFront porch areaLaundry room
Zillow last checked:
Listing updated:
Listed by:
Francis Rinehart 407-738-7204,
ROYAL REALTY REAL ESTATE, LLC 407-892-0123
Bought with:
Cece Williams
RICHARDS REDDICK REALTY LLC
Source: Stellar MLS,MLS#: S5085637 Originating MLS: Osceola
Originating MLS: Osceola
Facts & features
Interior
Bedrooms & bathrooms
- Bedrooms: 5
- Bathrooms: 4
- Full bathrooms: 3
- 1/2 bathrooms: 1
Primary bedroom
- Features: Walk-In Closet(s)
- Level: First
- Dimensions: 17x15
Bedroom 2
- Features: Built-in Closet
- Level: Second
- Dimensions: 12x12
Bedroom 3
- Features: Built-in Closet
- Level: Second
- Dimensions: 15x11
Bedroom 4
- Features: Built-in Closet
- Level: Second
- Dimensions: 13x12
Bedroom 5
- Features: Built-in Closet
- Level: Second
- Dimensions: 12x11
Great room
- Level: First
- Dimensions: 20x38
Kitchen
- Level: First
- Dimensions: 20x12
Living room
- Level: First
- Dimensions: 20x19
Heating
- Electric
Cooling
- Central Air
Appliances
- Included: Cooktop, Dishwasher, Disposal, Dryer, Exhaust Fan, Ice Maker, Microwave, Range, Refrigerator, Washer, Water Filtration System, Water Softener
Features
- Ceiling Fan(s), Chair Rail, Eating Space In Kitchen, High Ceilings, Kitchen/Family Room Combo, Living Room/Dining Room Combo, Open Floorplan, Smart Home, Solid Wood Cabinets, Split Bedroom, Stone Counters, Thermostat, Walk-In Closet(s)
- Flooring: Carpet, Ceramic Tile, Laminate
- Doors: Outdoor Kitchen, Sliding Doors
- Has fireplace: No
Interior area
- Total structure area: 4,020
- Total interior livable area: 3,253 sqft
Property
Parking
- Total spaces: 3
- Parking features: Garage - Attached
- Attached garage spaces: 3
Features
- Levels: Two
- Stories: 2
- Exterior features: Garden, Irrigation System, Lighting, Outdoor Kitchen, Sidewalk
Lot
- Size: 8,226 Square Feet
Details
- Parcel number: 132630011800013810
- Zoning: 0100
- Special conditions: None
Construction
Type & style
- Home type: SingleFamily
- Property subtype: Single Family Residence
Materials
- Block, Stucco
- Foundation: Block
- Roof: Shingle
Condition
- New construction: No
- Year built: 2022
Utilities & green energy
- Sewer: Public Sewer
- Water: None
- Utilities for property: Cable Available, Electricity Connected
Community & HOA
Community
- Features: Playground, Pool
- Pet fee: $0 monthly
- Subdivision: OLD HICKORY PH 3
HOA
- Has HOA: Yes
- Services included: Community Pool, Pool Maintenance
- HOA fee: $64 monthly
- HOA name: LELAND MANAGEMENT
- HOA phone: 407-447-9955
- Second HOA name: LELAND MANAGEMENT
Location
- Region: Saint Cloud
Financial & listing details
- Price per square foot: $188/sqft
- Tax assessed value: $507,700
- Annual tax amount: $10,225
- Date on market: 5/26/2023
- Cumulative days on market: 43 days
- Listing terms: Cash,Conventional,FHA,VA Loan
- Ownership: Fee Simple
- Total actual rent: 0
- Electric utility on property: Yes
- Road surface type: Paved
Price history
| Date | Event | Price |
|---|---|---|
| 9/5/2023 | Sold | $610,000$188/sqft |
Source:  Stellar MLS #S5085637 Report a problem Stellar MLS #S5085637 Report a problem | ||
| 8/3/2023 | Pending sale | $610,000$188/sqft |
Source: Stellar MLS #S5085637 Report a problem | ||
| 7/21/2023 | Listed for sale | $610,000-3%$188/sqft |
Source: Stellar MLS #S5085637 Report a problem | ||
| 6/26/2023 | Listing removed | -- |
Source: Stellar MLS #S5085637 Report a problem | ||
| 6/13/2023 | Price change | $629,000-3.2%$193/sqft |
Source: Stellar MLS #S5085637 Report a problem | ||
| 5/27/2023 | Listed for sale | $649,900+9.2%$200/sqft |
Source: Stellar MLS #S5085637 Report a problem | ||
| 1/10/2023 | Listing removed | $594,900$183/sqft |
Source: Stellar MLS #S5076979 Report a problem | ||
| 11/11/2022 | Listed for sale | $594,900+23.1%$183/sqft |
Source: Stellar MLS #S5076979 Report a problem | ||
| 7/13/2022 | Sold | $483,200+0%$149/sqft |
Source: Public Record Report a problem | ||
| 2/7/2022 | Pending sale | $483,180$149/sqft |
Source: Stellar MLS #T3353441 Report a problem | ||
| 2/3/2022 | Listed for sale | $483,180$149/sqft |
Source: Stellar MLS #T3353441 Report a problem | ||
Public tax history
| Year | Property taxes | Tax assessment |
|---|---|---|
| 2025 | $10,225 +0.9% | $507,700 +0.9% |
| 2024 | $10,136 +37.1% | $503,400 +11.8% |
| 2023 | $7,395 +160.4% | $450,100 +718.4% |
| 2022 | $2,840 +450.4% | $55,000 +96.4% |
| 2021 | $516 | $28,000 |
Find assessor info on the county website
Neighborhood: 34772
Nearby homes
- $440,2004 bd2 ba2.4k sqft205 Pineywoods St, Saint Cloud, FL 34772Off Market
- $470,0004 bd3 ba2.5k sqft197 Pineywoods St, Saint Cloud, FL 34772Sold
- $364,1004 bd2 ba1.9k sqft212 Pineywoods St, Saint Cloud, FL 34772Off Market
- $414,7004 bd2 ba2.2k sqft252 Pineywoods St, Saint Cloud, FL 34772Off Market
- $448,9005 bd2 ba2.8k sqft196 Pineywoods St, Saint Cloud, FL 34772Off Market
- $351,1003 bd2 ba1.5k sqft188 Pineywoods St, Saint Cloud, FL 34772Off Market
- $352,2003 bd2 ba1.5k sqft260 Pineywoods St, Saint Cloud, FL 34772Off Market
- $503,6005 bd4 ba3.2k sqft181 Pineywoods St, Saint Cloud, FL 34772Off Market
Nearby schools
GreatSchools rating
- 6/10Michigan Avenue Elementary SchoolGrades: PK-5Distance: 2 mi
- 6/10Middle School AAGrades: 6-8Distance: 7 mi
- 5/10Harmony High SchoolGrades: 9-12Distance: 7 mi
Schools provided by the listing agent
- Elementary: Hickory Tree Elem
- Middle: Harmony Middle
- High: Harmony High
Source: Stellar MLS. This data may not be complete. We recommend contacting the local school district to confirm school assignments for this home.
Get a cash offer in 3 minutes
Find out how much your home could sell for in as little as 3 minutes with a no-obligation cash offer.
Estimated market value
$562,700
Get a cash offer in 3 minutes
Find out how much your home could sell for in as little as 3 minutes with a no-obligation cash offer.
Estimated market value
$562,700
- Florida
- Osceola County
- Saint Cloud
- 34772
- 213 PINEYWOODS STREET
Nearby cities
Nearby neighborhoods
Nearby zip codes
Other Saint Cloud Topics
