Skip main navigation
Off market
  • $237,300

    213 Pioneer Dr, Hohenwald, TN 38462

    4beds
    1,728sqft
    SingleFamily
    Built in 2001
    1.45 Acres Lot
    $237,300 Zestimate®
    $137/sqft
    $1,833 Estimated rent

    Home value

    $237,300

    $214,000 - $261,000

    $1,833/mo

    Zestimate® history
    Loading
    Loading...

    Owner options

    List your home for rent

    $1,833/mo

    Rent Zestimate®

    Find your next renter with Zillow Rental Manager. Plus, with online applications, you can quickly screen prospective tenants – for free.

    Learn more

    $1,833/mo

    Rent Zestimate®

    Refinance and save

    $1,477/mo

    Est. payment

    Refinancing to a lower rate could help reduce your monthly payments and save thousands over the life of the loan.

    See today's rates

    $1,477/mo

    Est. payment

    Explore your selling options

    Work with a Zillow partner agent

    Leverage their expertise and Zillow's premium Showcase listings to get your home seen by more buyers.

    Get started

    List with your own agent

    Get your home in front of millions of buyers by listing it on Zillow.

    Learn how to do it

    Sell it yourself

    Take full control of how buyers see your home on Zillow by listing For Sale by Owner (FSBO).

    List your home

    What's special

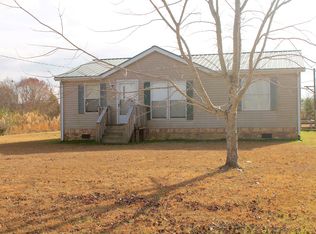
    213 PIONEER ROAD, HOHENWALD, TN - MLS#1506665HOME FEATURESPIONEER ESTATES - PERMANENT FOUNDATION MANUFACTURED HOME - 1.45 LEVEL ACRES - 4 Bedrooms/ 2 Baths - 1728 Square Feet - Eat-In Kitchen - Den with Fireplace - Utility Room - Carpet/Vinyl Floors - 26x48 garage- underground storm shelter, Gravel Driveway - Appliances: Electric Single Oven Stove - Refrigerator - Dishwasher - otr microwave - Separate Shower/Tub in Master Bath - City Water - Septic Tank - Central Electric heat and Air - Accessable Handicap Ramp Front of HomeWarm, Cozy Living Room says "Stay A While." Beautiful wood floors, Catheral Ceiling and double picture window gives plenty of natural light. Inviting Living Room radiates hospitality and beauty.Large Kitchen with lots of beautiful cabinets for storage and counter tops. Kitchen Island gives a trio of work stations and extra storage area. Appliances: Single Oven Electric Stove, microwave, Refrigerator, and Dishwasher.Kitchen joins Dining Area with sliding glass doors that lead to screened in back porch. Great for having a picturesque view of the farm land joining the property.Joining the Dining Eat Area is the Large Den with beautiful wood floor and a warm and cozy Fireplace. This walk through Kitchen, Dining Area, Den combination is perfect for the cook who does not want to be separated from family and guests.A screened in back porch is perfect for those summer days when you enjoy the morning and evening without those pesky bugs. Have your meals or just enjoy your coffee and the beautiful view of the farm land in front of you. Fenced in inner Back Yard is very convenient for the children and pets. You can sit on the back porch and still keep a watch out for the children. Entire property has been fenced using four foot high heavy duty steel horse fence, for added security, and is equipped with three drive-through gates and two convenient single walk-through gates.

    This property is off market, which means it's not currently listed for sale or rent on Zillow. This may be different from what's available on other websites or public sources.
    Facts & features

    Interior

    Bedrooms & bathrooms
    • Bedrooms: 4
    • Bathrooms: 2
    • Full bathrooms: 2
    Heating
    • Other
    Cooling
    • Other
    Appliances
    • Included: Dishwasher, Dryer, Freezer, Garbage disposal, Microwave, Range / Oven, Refrigerator, Washer
    Features
    • Flooring: Tile, Carpet, Laminate, Linoleum / Vinyl
    • Basement: None
    • Has fireplace: Yes
    Interior area
    • Total interior livable area: 1,728 sqft

    Property

    Parking
    • Total spaces: 2
    • Parking features: Garage - Detached, Off-street
    Features
    • Exterior features: Vinyl
    • Has view: Yes
    • View description: Territorial
    Lot
    • Size: 1.45 Acres
    Details
    • Parcel number: 04104118000

    Construction

    Type & style
    • Home type: SingleFamily
    Materials
    • Foundation: Crawl/Raised
    • Roof: Asphalt
    Condition
    • Year built: 2001

    Community & HOA

    Location
    • Region: Hohenwald

    Financial & listing details

    • Price per square foot: $137/sqft
    • Tax assessed value: $209,800
    • Annual tax amount: $542

    Price history

    DateEventPrice
    10/27/2017Sold$65,000-11%$38/sqft
    Source: Public Record Report a problem
    1/15/2014Sold$73,000-2.5%$42/sqft
    Source: Public Record Report a problem
    1/4/2014Listed for sale$74,900-6.3%$43/sqft
    Source: TheDailyClassifieds.Com #1506665 Report a problem
    11/15/2010Listing removed$79,898$46/sqft
    Source: Keller Williams Realty of Middle Tennessee #1191940 Report a problem
    11/4/2010Price change$79,8980%$46/sqft
    Source: Keller Williams Realty of Middle Tennessee #1191940 Report a problem
    8/21/2010Price change$79,8990%$46/sqft
    Source: Keller Williams Realty of Middle Tennessee #1191940 Report a problem
    3/6/2010Listed for sale$79,900+12.2%$46/sqft
    Source: Middle Tennessee Realty & Auction, LLC #1160593 Report a problem
    7/1/2002Sold$71,205$41/sqft
    Source: Public Record Report a problem

    Public tax history

    YearProperty taxesTax assessment
    2025$542 -6.4%$52,450 +70.6%
    2024$579 $30,750
    2023$579 +82.8%$30,750 +82.8%
    2022$317 $16,825
    2021$317 $16,825
    2020$317 -21.5%$16,825 -4.4%
    2019$404 $17,600
    2018$404 +35%$17,600 +35.1%
    2017$299 $13,025
    2016$299 $13,025
    2015-- $13,025
    2014-- $13,025 -16.5%
    2013-- $15,600 0%
    2011$298 $15,605
    2010$298 $15,605
    2009-- $15,605 -11.1%
    2008$358 $17,559
    2007$358 $17,559
    2006$358 -10.5%$17,559
    2005$400 +24.8%$17,559 +1.8%
    2004$321 -75%$17,241
    2002$1,283 $17,241 +3355.1%
    2001-- $499 -86.2%
    2000-- $3,625
    Find assessor info on the county website

    Neighborhood: 38462

    Nearby schools

    GreatSchools rating
    Schools provided by the listing agent
    • Elementary: Lewis County Elementary, Lewis County Intermediate School
    • Middle: Lewis County Middle School
    • High: Lewis Co High School

    Source: The MLS. This data may not be complete. We recommend contacting the local school district to confirm school assignments for this home.

    Get pre-qualified for a loan
    At Zillow Home Loans, we can pre-qualify you in as little as 5 minutes with no impact to your credit score.

    An equal housing lender. NMLS #10287.