This charming ranch style home offers comfort, character, and craftsmanship. The inviting living room features a wood-burning fireplace surrounded by custom Arts and Crafts inspired oak surround and shelving, creating a cozy focal point. The open-concept kitchen features high-quality appliances, ample counter and cupboard space - perfect for cooking, baking and entertaining. The dining room is a part of the open floor plan and has ample space for a large table. On the main level, you'll find a versatile floor plan with a primary bedroom and 3/4 bath and a den with closet if you choose to use as a bedroom. The lower level currently includes the second bedroom with egress window, a full bath, an office with built-in desk, and a versatile rec space ideal for music, workouts, crafts, and gathering. Outside you'll find a lush backyard with an attractive deck and patio for your private oasis, perfect for enjoying the variety of perennials, a stunning flowering Catalpa tree and lots of backyard bird life. Just minutes from schools, shopping, the Bike Path, Lake Champlain, the Starr Farm Community Garden, and the Dog Park. This home offers peaceful living in a terrific location with plenty of room to relax or host friends and family. Showings begin 6/13 at 5:00 pm. Open House 6/14 from 1 pm to 3 pm.
Closed
Listed by: KW Vermont • The Malley Group
Bought with: Coldwell Banker Hickok and Boardman
$510,000
213 Pleasant Avenue, Burlington, VT 05408
2beds
1,839sqft
Ranch
Built in 1969
6,098 Square Feet Lot
$526,200 Zestimate®
$277/sqft
$2,845 Estimated rent
Home value
$526,200
$479,000 - $579,000
$2,845/mo
Zestimate® history
Owner options
List your home for rent
$2,845/mo
Rent Zestimate®
Find your next renter with Zillow Rental Manager. Plus, with online applications, you can quickly screen prospective tenants – for free.
$2,845/mo
Rent Zestimate®
Refinance and save
$2,743/mo
Est. payment
Refinancing to a lower rate could help reduce your monthly payments and save thousands over the life of the loan.
$2,743/mo
Est. payment
Explore your selling options
Work with a Zillow partner agent
Leverage their expertise and Zillow's premium Showcase listings to get your home seen by more buyers.
Get startedList with your own agent
Get your home in front of millions of buyers by listing it on Zillow.
Learn how to do itSell it yourself
Take full control of how buyers see your home on Zillow by listing For Sale by Owner (FSBO).
List your homeWhat's special
Wood-burning fireplaceDining roomPrivate oasisHigh-quality appliancesVersatile floor planStunning flowering catalpa treeLush backyard
Zillow last checked:
Listing updated:
Listed by:
The Malley Group,
KW Vermont Phone:802-488-3499
Bought with:
Heather T Morse
Coldwell Banker Hickok and Boardman
Source: PrimeMLS,MLS#: 5045776
Facts & features
Interior
Bedrooms & bathrooms
- Bedrooms: 2
- Bathrooms: 2
- Full bathrooms: 1
- 3/4 bathrooms: 1
Heating
- Baseboard, Hot Water, Mini Split
Cooling
- Mini Split
Appliances
- Included: Dishwasher, Dryer, Microwave, Refrigerator, Washer, Electric Stove, Water Heater off Boiler, Instant Hot Water
- Laundry: In Basement
Features
- Ceiling Fan(s), Dining Area
- Flooring: Hardwood, Tile, Vinyl
- Basement: Concrete Floor,Full,Partially Finished,Interior Stairs,Interior Entry
- Has fireplace: Yes
- Fireplace features: Wood Burning
Interior area
- Total structure area: 2,043
- Total interior livable area: 1,839 sqft
- Finished area above ground: 1,022
- Finished area below ground: 817
Property
Parking
- Total spaces: 1
- Parking features: Paved, Driveway, Garage, On Site, Electric Vehicle Charging Station(s)
- Garage spaces: 1
- Has uncovered spaces: Yes
Features
- Levels: One
- Stories: 1
- Patio & porch: Covered Porch
- Exterior features: Deck
- Frontage length: Road frontage: 84
Lot
- Size: 6,098 Square Feet
- Features: City Lot, Landscaped, Sidewalks, In Town, Near Shopping, Near School(s)
Details
- Parcel number: 11403511771
- Zoning description: Residential
Construction
Type & style
- Home type: SingleFamily
- Architectural style: Ranch
- Property subtype: Ranch
Materials
- Vinyl Siding
- Foundation: Block
- Roof: Shingle
Condition
- New construction: No
- Year built: 1969
Utilities & green energy
- Electric: Circuit Breakers
- Sewer: Public Sewer
- Utilities for property: Cable, Cable at Site
Community & HOA
Community
- Security: Carbon Monoxide Detector(s), Smoke Detector(s)
Location
- Region: Essex Junction
Financial & listing details
- Price per square foot: $277/sqft
- Tax assessed value: $316,900
- Annual tax amount: $7,705
- Date on market: 6/11/2025
Price history
| Date | Event | Price |
|---|---|---|
| 8/15/2025 | Sold | $510,000-1%$277/sqft |
Source:  PrimeMLS #5045776 Report a problem PrimeMLS #5045776 Report a problem | ||
| 6/23/2025 | Price change | $515,000-2.8%$280/sqft |
Source: PrimeMLS #5045776 Report a problem | ||
| 6/11/2025 | Listed for sale | $530,000+7.4%$288/sqft |
Source: PrimeMLS #5045776 Report a problem | ||
| 6/30/2023 | Sold | $493,500+14.8%$268/sqft |
Source: PrimeMLS #4954176 Report a problem | ||
| 5/31/2023 | Contingent | $430,000$234/sqft |
Source: PrimeMLS #4954176 Report a problem | ||
| 5/25/2023 | Listed for sale | $430,000+36.3%$234/sqft |
Source: PrimeMLS #4954176 Report a problem | ||
| 5/21/2019 | Sold | $315,500+1.8%$172/sqft |
Source: PrimeMLS #4744883 Report a problem | ||
| 4/13/2019 | Pending sale | $310,000$169/sqft |
Source: Keller Williams Realty Vermont #4744883 Report a problem | ||
| 4/11/2019 | Listed for sale | $310,000+6.3%$169/sqft |
Source: KW Vermont #4744883 Report a problem | ||
| 5/13/2016 | Sold | $291,500+195.3%$159/sqft |
Source: Public Record Report a problem | ||
| 6/14/1988 | Sold | $98,700$54/sqft |
Source: Public Record Report a problem | ||
Public tax history
| Year | Property taxes | Tax assessment |
|---|---|---|
| 2024 | -- | $316,900 |
| 2023 | -- | $316,900 |
| 2022 | -- | $316,900 |
| 2021 | -- | $316,900 +52% |
| 2020 | -- | $208,500 |
| 2019 | -- | $208,500 |
| 2018 | -- | $208,500 |
| 2017 | $5,554 | $208,500 |
| 2016 | -- | $208,500 +9900% |
| 2015 | $4,232 | $2,085 |
| 2014 | $4,232 | $2,085 |
| 2013 | $4,232 | $2,085 |
| 2012 | -- | $2,085 |
| 2011 | -- | $2,085 |
| 2010 | -- | $2,085 |
| 2009 | -- | $2,085 |
| 2008 | -- | $2,085 |
| 2007 | -- | $2,085 |
| 2006 | -- | $2,085 |
Find assessor info on the county website
Neighborhood: 05408
Nearby homes
- $382,5003 bd1 ba950 sqft29 Pleasant Ave, Burlington, VT 05408Off Market
- $553,0004 bd2 ba1.9k sqft219 Pleasant Ave, Burlington, VT 05408Sold

- $457,5003 bd2 ba1k sqft203 Pleasant Ave, Burlington, VT 05408Off Market

- $451,3003 bd1 ba1.6k sqft21 Pleasant Ave, Burlington, VT 05408Off Market
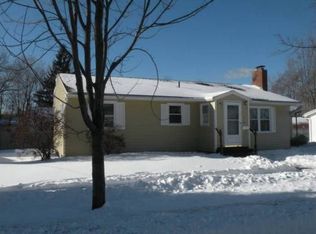
- $431,1005 bd1 ba2.1k sqft37 Pleasant Ave, Burlington, VT 05408Off Market
- $540,1004 bd1 ba1.6k sqft210 Pleasant Ave, Burlington, VT 05408Off Market
- $402,6002 bd1 ba864 sqft216 Pleasant Ave, Burlington, VT 05408Off Market
- $416,1003 bd1 ba1k sqft227 Pleasant Ave, Burlington, VT 05408Off Market
Nearby schools
GreatSchools rating
- 4/10J. J. Flynn SchoolGrades: PK-5Distance: 0.4 mi
- 5/10Lyman C. Hunt Middle SchoolGrades: 6-8Distance: 0.8 mi
- 7/10Burlington Senior High SchoolGrades: 9-12Distance: 1.8 mi
Schools provided by the listing agent
- District: Burlington School District
Source: PrimeMLS. This data may not be complete. We recommend contacting the local school district to confirm school assignments for this home.


Get pre-qualified for a loan
At Zillow Home Loans, we can pre-qualify you in as little as 5 minutes with no impact to your credit score.An equal housing lender. NMLS #10287.
Sell for more on Zillow
Get a Zillow Showcase℠ listing at no additional cost and you could sell for .
$526,200
2% more
+$10,524
With Zillow Showcase(estimated)
$536,724
- Vermont
- Chittenden County
- Burlington
- 05408
- 213 Pleasant Avenue
Nearby cities
Nearby zip codes
Other Burlington Topics
