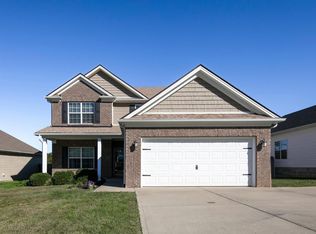
Welcome to Sutton Place, where thoughtful design meets everyday comfort. Built in 2022, this three-bedroom, two-bathroom home offers the convenience of one-level living with an unfinished basement providing additional storage and potential for future expansion. The main level features durable LVP flooring that continues into the primary suite, creating a cohesive feel throughout the home. In the kitchen, granite countertops add both function and style, while the open layout provides a comfortable setting for everyday living and entertaining. Conveniently located near shopping and dining, this home offers an opportunity to settle in and make it your own.
Contingent
$380,000
213 Pleasant View Dr, Georgetown, KY 40324
3beds
1,600sqft
Single Family Residence
Built in 2022
7,840 Square Feet Lot
$379,200 Zestimate®
$238/sqft
$23/mo HOA
What's special
Three-bedroom two-bathroom homeOne-level livingOpen layoutGranite countertopsDurable lvp flooring
- 20 days
- 400
- 56
Zillow last checked:
Listing updated:
Listed by:
Ben M Smith-Gulley 859-333-5862,
Christies International Real Estate Bluegrass,
Kendra Smith 859-509-5762,
Christies International Real Estate Bluegrass
Source: Imagine MLS,MLS#: 26025800
Facts & features
Interior
Bedrooms & bathrooms
- Bedrooms: 3
- Bathrooms: 2
- Full bathrooms: 2
Primary bedroom
- Level: First
Bedroom 2
- Level: First
Bedroom 3
- Level: First
Primary bathroom
- Level: First
Bathroom 1
- Description: Full bath
- Level: First
Kitchen
- Level: First
Living room
- Level: First
Utility room
- Level: First
Heating
- Electric
Cooling
- Central Air, Electric
Appliances
- Included: Disposal, Microwave, Refrigerator, Range, Self Cleaning Oven
- Laundry: Electric Dryer Hookup, Main Level, Washer Hookup
Features
- Walk-In Closet(s)
- Flooring: Carpet
- Windows: Screens
- Basement: Bath/Stubbed,Full,Unfinished,Walk-Out Access
- Has fireplace: No
Interior area
- Total structure area: 1,600
- Total interior livable area: 1,600 sqft
- Finished area above ground: 1,600
- Finished area below ground: 0
Property
Parking
- Total spaces: 2
- Parking features: Attached Garage, Driveway, Garage Faces Front
- Garage spaces: 2
- Has uncovered spaces: Yes
Features
- Levels: One
- Fencing: None
- Has view: Yes
- View description: Neighborhood
Lot
- Size: 7,840 Square Feet
Details
- Parcel number: 19210199.025
Construction
Type & style
- Home type: SingleFamily
- Architectural style: Ranch
- Property subtype: Single Family Residence
Materials
- Brick Veneer, Vinyl Siding
- Foundation: Concrete Perimeter
- Roof: Dimensional Style,Shingle
Condition
- Year built: 2022
Utilities & green energy
- Sewer: Public Sewer
- Water: Public
- Utilities for property: Electricity Connected, Sewer Connected, Water Connected
Community & HOA
Community
- Subdivision: Sutton Place
HOA
- Has HOA: Yes
- Amenities included: Other
- Services included: Other
- HOA fee: $275 annually
Location
- Region: Georgetown
Financial & listing details
- Price per square foot: $238/sqft
- Tax assessed value: $322,408
- Annual tax amount: $2,872
- Date on market: 9/18/2026
Estimated market value
$379,200
$360,000 - $398,000
$2,221/mo
Price history
| Date | Event | Price |
|---|---|---|
| 9/20/2026 | Contingent | $380,000$238/sqft |
Source:  Imagine MLS #26025800 Report a problem Imagine MLS #26025800 Report a problem | ||
| 9/18/2026 | Listed for sale | $380,000+17.9%$238/sqft |
Source: Imagine MLS #26025800 Report a problem | ||
| 6/6/2022 | Sold | $322,380$201/sqft |
Source: Imagine MLS #22003321 Report a problem | ||
| 2/25/2022 | Pending sale | $322,380+0.3%$201/sqft |
Source: Imagine MLS #22003321 Report a problem | ||
| 2/11/2022 | Listing removed | -- |
Source: Zillow Group Promoted Homes Report a problem | ||
| 11/29/2021 | Listed for sale | $321,500+817.9%$201/sqft |
Source: Zillow Group Promoted Homes Report a problem | ||
| 11/7/2017 | Sold | $35,026$22/sqft |
Source: Public Record Report a problem | ||
Public tax history
| Year | Property taxes | Tax assessment |
|---|---|---|
| 2025 | $2,872 -0.9% | $322,408 +0% |
| 2024 | $2,899 -0.8% | $322,380 |
| 2023 | $2,923 +219% | $322,380 +205.3% |
| 2022 | $916 +317.9% | $105,608 +322.4% |
| 2021 | $219 | $25,000 |
Find assessor info on the county website
Monthly payment
Est. payment
Payment breakdown
Explore the cost of this home by adjusting the details. Changes won't be saved.Climate risks
Neighborhood: 40324
Nearby schools
Schools provided by the listing agent
- Elementary: Lemons Mill
- Middle: Georgetown
- High: Great Crossing
Source: Imagine MLS. This data may not be complete. We recommend contacting the local school district to confirm school assignments for this home.

Similar homes
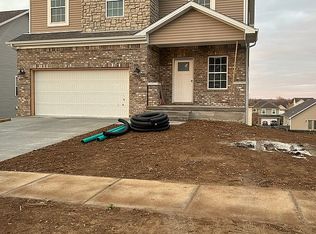
- $381,0003 bd2 ba1.7k sqft127 Bill Perkins Ln, Georgetown, KY 40324For Sale
 MLS ID #26025129, Steve Christensen, Calumet Realty. Imagine MLS
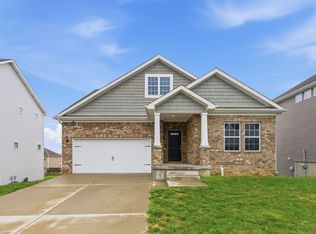
 - $360,0003 bd2 ba1.7k sqft239 Redding Rd, Georgetown, KY 40324For Sale
 MLS ID #26027576, Clay Thomas, Keller Williams Legacy Group. Imagine MLS

 - $379,9003 bd3 ba2k sqft105 Stephen Dr, Georgetown, KY 40324For Sale
 MLS ID #26027766, Jeff Green, Keller Williams Commonwealth. Imagine MLS
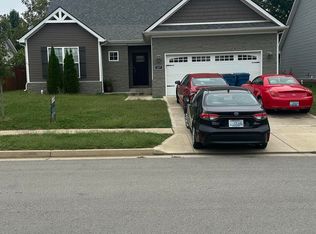
 - $332,0003 bd3 ba1.7k sqft213 Skyline Dr, Georgetown, KY 40324For Sale
 MLS ID #26024848, Beverly C Wallace, Coldwell Banker McMahan. Imagine MLS
 - $389,9003 bd2 ba1.7k sqft168 Ruth Miller Dr, Georgetown, KY 40324For SaleMLS ID #26024787, Suzanne Turner, Indigo & Co. Imagine MLS
- $399,9002 bd2 ba1.5k sqft222 Ikebana Dr, Georgetown, KY 40324For SaleMLS ID #26027528, Joyce A Ward, Rector Hayden Realtors. Imagine MLS
- $284,0003 bd2 ba1.3k sqft107 Pickett Ln, Georgetown, KY 40324For SaleMLS ID #26027763, Elizabeth Shepherd, Kentucky Land and Home. Imagine MLS
- $381,0003 bd2 ba1.7k sqft100 Stephen Dr, Georgetown, KY 40324For SaleMLS ID #26022023, Janet C Wigginton, Keller Williams Commonwealth. Imagine MLS
- $387,1603 bd2 ba1.6k sqft104 Amick Way, Georgetown, KY 40324For SaleMLS ID #26024856, Dawn Severt, Kassie & Associates. Imagine MLS
- $344,9004 bd3 ba2k sqft175 Santa Barbara Blvd, Georgetown, KY 40324For SaleMLS ID #26024043, Ashlee P Tackett, Tackett Real Estate, LLC. Imagine MLS
- $334,9003 bd3 ba2k sqft147 Serena Way, Georgetown, KY 40324For SaleMLS ID #26025082, Dawn Wheeler-Fitzpatrick, United Real Estate Bluegrass. Imagine MLS
- $314,9003 bd2 ba1.7k sqft301 Aztec Trl, Georgetown, KY 40324For SaleMLS ID #26025450, Brittany Adkins, Guide Realty, Inc.. Imagine MLS
- $385,0004 bd3 ba2k sqft141 Hemingway Pl, Georgetown, KY 40324For SaleMLS ID #26014819, Tina Witt, Keller Williams Legacy Group. Imagine MLS
- $429,7504 bd3 ba1.6k sqft111 Sheppard Ct, Georgetown, KY 40324For SaleMLS ID #26027395, Amanda J Stewart, Stewart & Co Realty LLC. Imagine MLS
- $300,0003 bd2 ba1.2k sqft140 Perseverance Way, Georgetown, KY 40324For SaleMLS ID #26027634, R. Tyler Singleton, ERA Select Real Estate. Imagine MLS
- $315,0003 bd2 ba1.3k sqft163 Williamsburg Ln, Georgetown, KY 40324For SaleMLS ID #26027405, Amanda J Stewart, Stewart & Co Realty LLC. Imagine MLS
- $405,0004 bd3 ba2.2k sqft105 Bueno Xing, Georgetown, KY 40324For SaleMLS ID #26024956, Rebekah Fiegenbaum, Indigo & Co. Imagine MLS
- $359,0004 bd3 ba2.1k sqft143 S Bold Forbes Blvd, Georgetown, KY 40324For SaleMLS ID #26027677, Carrie Lepore, Coldwell Banker McMahan. Imagine MLS
- $334,9004 bd3 ba1.9k sqft109 Meadow View Way, Georgetown, KY 40324For SaleMLS ID #26025651, R. Tyler Singleton, ERA Select Real Estate. Imagine MLS
