Skip main navigation
Off market
Street View
  • $534,100

    213 Poverty Ln, Lebanon, NH 03766

    3beds
    1,948sqft
    SingleFamily
    Built in 1971
    2 Acres Lot
    $534,100 Zestimate®
    $274/sqft
    $3,257 Estimated rent

    Home value

    $534,100

    $502,000 - $566,000

    $3,257/mo

    Zestimate® history
    Loading
    Loading...

    Owner options

    List your home for rent

    $3,257/mo

    Rent Zestimate®

    Find your next renter with Zillow Rental Manager. Plus, with online applications, you can quickly screen prospective tenants – for free.

    Learn more

    $3,257/mo

    Rent Zestimate®

    Refinance and save

    $3,555/mo

    Est. payment

    Refinancing to a lower rate could help reduce your monthly payments and save thousands over the life of the loan.

    See today's rates

    $3,555/mo

    Est. payment

    Explore your selling options

    Work with a Zillow partner agent

    Leverage their expertise and Zillow's premium Showcase listings to get your home seen by more buyers.

    Get started

    List with your own agent

    Get your home in front of millions of buyers by listing it on Zillow.

    Learn how to do it

    Sell it yourself

    Take full control of how buyers see your home on Zillow by listing For Sale by Owner (FSBO).

    List your home

    What's special

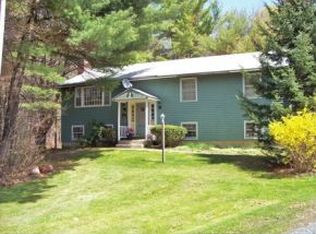
    This 3 bedroom, 2 bath home is a true gem. It is situated on a partially wooded 2 acres with a beautiful lawn. The exterior and trim of the house has been handsomely painted. With a newer standing seam roof and new automatic garage doors, a covered brick entry to the house welcomes you in. Once inside you will see the natural light reflect off the tastefully painted walls and your eyes gravitate to the new hardwood floors. This family room has a pellet stove and French doors that open to a spare room with built ins. A large bathroom has both a tub and beautifully tiled shower, it feels like a little spa retreat. Upstairs the kitchen and dining area are open to the spacious living room with a fireplace. Off the dining area is a door to a deck perfect for grilling. An extra feature is a warm three season sun room with 3 walls of windows including a row that open to let in the breeze. Below is a bonus room with sliders to the side yard and is accessible from the garage. As if this house was not attractive enough, it also has a new boiler/furnace and a newer on-demand hot water heater. Just 15 minutes from DHMC makes it the perfect place to call home.

    This property is off market, which means it's not currently listed for sale or rent on Zillow. This may be different from what's available on other websites or public sources.
    Facts & features

    Interior

    Bedrooms & bathrooms
    • Bedrooms: 3
    • Bathrooms: 2
    • Full bathrooms: 2
    Heating
    • Other, Electric, Gas, Wood / Pellet
    Cooling
    • None
    Appliances
    • Included: Dishwasher, Dryer, Microwave, Range / Oven, Refrigerator, Washer
    Features
    • Flooring: Tile, Hardwood
    • Basement: Finished
    • Has fireplace: Yes
    Interior area
    • Total interior livable area: 1,948 sqft

    Property

    Parking
    • Total spaces: 2
    • Parking features: Garage - Attached
    Features
    • Exterior features: Wood
    Lot
    • Size: 2 Acres
    Details
    • Parcel number: LBANM161B60L

    Construction

    Type & style
    • Home type: SingleFamily
    Materials
    • Frame
    • Roof: Metal
    Condition
    • Year built: 1971

    Utilities & green energy

    • Electric: Circuit Breaker(s)
    • Sewer: On-Site Septic Exists
    • Utilities for property: Cable, Internet - Cable

    Community & neighborhood

    Location
    • Region: Lebanon

    Other

    Other facts
    • Appliances: Dishwasher, Dryer, Microwave, Range - Electric, Refrigerator, Washer
    • Construction: Wood Frame
    • Driveway: Paved
    • Electric: Circuit Breaker(s)
    • Features - Exterior: Deck, Shed
    • Foundation: Concrete
    • Flooring: Hardwood, Tile
    • Heating: Hot Water, Gas Heater, Furnace - Pellet
    • Heat Fuel: Gas - LP/Bottle
    • Lot Description: Level, Country Setting
    • Garage: Yes
    • Roads: Paved
    • SqFt-Apx Fin AG Source: Municipal
    • Surveyed: Unknown
    • Road Frontage: Yes
    • Room 7 Level: 2
    • Room 6 Level: 1
    • Room 8 Level: 2
    • Roof: Metal
    • Room 3 Level: 1
    • Water Heater: On Demand, Gas - LP/Bottle
    • Total Stories: 2
    • Construction Status: Existing
    • Room 9 Level: 1
    • Room 1 Level: 2
    • Room 2 Level: 2
    • Features - Interior: Fireplace - Gas
    • Room 5 Level: 2
    • Room 4 Level: 2
    • Style: Raised Ranch
    • Garage Type: Attached
    • Room 7 Type: Sunroom
    • Zillow Group: Yes
    • SqFt-Apx Unfn AG Source: Municipal
    • Room 3 Type: Family Room
    • Room 4 Type: Master Bedroom
    • Room 5 Type: Bedroom
    • Room 6 Type: Bedroom
    • Room 8 Type: Den
    • Room 1 Type: Kitchen/Dining
    • Room 2 Type: Living Room
    • Sewer: On-Site Septic Exists
    • Exterior: Wood Siding
    • Water: On-Site Well Exists
    • Room 9 Type: Bonus Room
    • Rooms: Level 2: Level 2: Bedroom, Level 2: Master Bedroom, Level 2: Living Room, Level 2: Den, Level 2: Sunroom, Level 2: Kitchen/Dining
    • Rooms: Level 1: Level 1: Bedroom, Level 1: Family Room, Level 1: Bonus Room
    • Utilities: Cable, Internet - Cable
    • Continue to Show?: Yes
    • Listing Status: Active Under Contract
    • Room 8 Dimensions: 11'4" x 11'2"
    • Room 4 Dimensions: 14'3" X 11'5"
    • Room 1 Dimensions: 19'7"x8'8"
    • Room 2 Dimensions: 19'4" x 16'10"
    • Room 3 Dimensions: 19'6" x 12'5"
    • Room 5 Dimensions: 11'5" x 11'2"
    • Room 6 Dimensions: 15' x 11'6"
    • Room 7 Dimensions: 19'6" x 9'4"
    • Room 9 Dimensions: 19'6" x 9'4"

    Price history

    DateEventPrice
    7/13/2020Sold$303,500+1.2%$156/sqft
    Source: PrimeMLS #4804859 Report a problem
    7/1/2020Pending sale$299,900$154/sqft
    Source: RE/MAX Upper Valley Partners #4804859 Report a problem
    5/12/2020Listed for sale$299,900+23.7%$154/sqft
    Source: RE/MAX Upper Valley #4804859 Report a problem
    7/26/2017Sold$242,500-1%$124/sqft
    Source: PrimeMLS #4629093 Report a problem
    6/7/2017Pending sale$245,000$126/sqft
    Source: Better Homes & Gardens Real Estate/The Masiello Group #4629093 Report a problem
    5/23/2017Price change$245,000-5.4%$126/sqft
    Source: Better Homes & Gardens Real Estate/The Masiello Group #4629093 Report a problem
    4/26/2017Price change$259,000-5.8%$133/sqft
    Source: Better Homes & Gardens Real Estate/The Masiello Group #4629093 Report a problem
    4/25/2017Listed for sale$275,000+19.4%$141/sqft
    Source: BHG Masiello Group/Quechee #4629093 Report a problem
    1/24/2014Sold$230,400+1.1%$118/sqft
    Source: Public Record Report a problem
    9/4/2013Price change$228,000-3%$117/sqft
    Source: Coldwell Banker Redpath & Co., Realtors #4238657 Report a problem
    7/13/2013Price change$235,000-5.6%$121/sqft
    Source: Coldwell Banker Redpath & Co., Realtors #4238657 Report a problem
    6/20/2013Price change$249,000-9.1%$128/sqft
    Source: Coldwell Banker Redpath & Co., Realtors #4238657 Report a problem
    5/18/2013Listed for sale$274,000+1.5%$141/sqft
    Source: Coldwell Banker - Redpath & Company, Realtors???? #4238657 Report a problem
    8/8/2007Sold$270,000+117.9%$139/sqft
    Source: Public Record Report a problem
    6/30/1999Sold$123,900$64/sqft
    Source: Public Record Report a problem

    Public tax history

    YearProperty taxesTax assessment
    2024$9,161 +8.2%$348,600
    2023$8,464 +5.4%$348,600
    2022$8,032 +13.7%$348,600 +49.9%
    2021$7,064 $232,600
    2020$7,064 $232,600
    2019$7,064 +2.2%$232,600
    2018$6,913 +2.2%$232,600
    2017$6,764 +7.5%$232,600 +4%
    2016$6,292 $223,700
    2015$6,292 +8.5%$223,700 +1.4%
    2014$5,798 -12.5%$220,700 -15%
    2013$6,625 +9.3%$259,700
    2010$6,064 -1.6%$259,700 -5.4%
    2007$6,160 $274,400

    Find assessor info on the county website

    Neighborhood: 03766

    Nearby schools

    GreatSchools rating
    Schools provided by the listing agent
    • Elementary: Hanover Street School
    • Middle: Lebanon Middle School
    • High: Lebanon High School
    • District: Lebanon School District

    Source: The MLS. This data may not be complete. We recommend contacting the local school district to confirm school assignments for this home.

    Get pre-qualified for a loan
    At Zillow Home Loans, we can pre-qualify you in as little as 5 minutes with no impact to your credit score.

    An equal housing lender. NMLS #10287.