Welcome to this 4 bedroom, 2.5 bathroom split-level home in King of Prussia, behind and walking distance to Target! From the entry foyer with a coat closet, you will find an inviting living room with warm natural sunlight, new stone accent wall wood fireplace and hardwood flooring. On the same floor the living room leads to the dining and kitchen area with sliders access to the side patio, featuring hardwood flooring and ceiling fans. The kitchen features stainless steel appliances, backsplash, large sink, and a breakfast bar island with seating for two. Down the steps from the kitchen you will find a half bath, laundry room and additional family room with access to the other side of the home, driveway and spacious one car garage. The second floor accessed from the living room area leads to a a hallway with 2 additional closets, full bath and 3 bedrooms. Going up another short flight of steps is the large 4th bedroom with en suite bath, closet and 2 side spacious storage closets. The home includes an attached garage for both parking and storage, a long driveway with parking for up to 7 cars, a front, side and rear yard. This home was completely renovated since purchased and occupied by the daughter and grandchildren of the previous owners. Hurry and schedule your showing today as we are ready to all move on to our own places and let a new family enjoy holiday dinners and family time in front of the gorgeous wood fireplace and barbecues on the side porch in the summer days.
Sold for $450,000
$450,000
213 Prince Frederick St, King Of Prussia, PA 19406
4beds
1,636sqft
Single Family Residence
Built in 1960
7,605 Square Feet Lot
$503,900 Zestimate®
$275/sqft
$3,151 Estimated rent
Home value
$503,900
$479,000 - $534,000
$3,151/mo
Zestimate® history
Owner options
List your home for rent
$3,151/mo
Rent Zestimate®
Find your next renter with Zillow Rental Manager. Plus, with online applications, you can quickly screen prospective tenants – for free.
$3,151/mo
Rent Zestimate®
Refinance and save
$2,933/mo
Est. payment
Refinancing to a lower rate could help reduce your monthly payments and save thousands over the life of the loan.
$2,933/mo
Est. payment
Explore your selling options
Work with a Zillow partner agent
Leverage their expertise and Zillow's premium Showcase listings to get your home seen by more buyers.
Get startedList with your own agent
Get your home in front of millions of buyers by listing it on Zillow.
Learn how to do itSell it yourself
Take full control of how buyers see your home on Zillow by listing For Sale by Owner (FSBO).
List your homeWhat's special
Zillow last checked:
Listing updated:
Listed by:
Karen Manzanares 610-213-7471,
Derrick Real Estate Inc.
Bought with:
Karen Manzanares, AB069526
Derrick Real Estate Inc.
Source: Bright MLS,MLS#: PAMC2086700
Facts & features
Interior
Bedrooms & bathrooms
- Bedrooms: 4
- Bathrooms: 3
- Full bathrooms: 2
- 1/2 bathrooms: 1
Rooms
- Room types: Living Room, Dining Room, Bedroom 3, Bedroom 4, Kitchen, Bedroom 1, Great Room, Laundry, Bathroom 1, Bathroom 2, Half Bath
Basement
- Area: 0
Heating
- Forced Air, Natural Gas
Cooling
- Central Air, Electric
Appliances
- Included: Built-In Range, Microwave, Dishwasher, Disposal, Dryer, ENERGY STAR Qualified Refrigerator, Oven/Range - Electric, Electric Water Heater
- Laundry: Laundry Room
Features
- Breakfast Area, Ceiling Fan(s), Open Floorplan, Kitchen - Gourmet
- Flooring: Hardwood, Carpet, Ceramic Tile
- Basement: Exterior Entry
- Number of fireplaces: 1
- Fireplace features: Mantel(s), Stone
Interior area
- Total structure area: 1,636
- Total interior livable area: 1,636 sqft
- Finished area above ground: 1,636
- Finished area below ground: 0
Property
Parking
- Total spaces: 1
- Parking features: Basement, Garage Faces Side, Garage Door Opener, Attached, Driveway
- Attached garage spaces: 1
- Has uncovered spaces: Yes
Accessibility
- Accessibility features: None
Features
- Levels: Four
- Stories: 4
- Pool features: None
Lot
- Size: 7,605 Square Feet
- Dimensions: 76.00 x 0.00
Details
- Additional structures: Above Grade, Below Grade
- Parcel number: 580015237005
- Zoning: R1
- Special conditions: Standard
Construction
Type & style
- Home type: SingleFamily
- Architectural style: Cape Cod
- Property subtype: Single Family Residence
Materials
- Combination, Vinyl Siding, Brick
- Foundation: Crawl Space
- Roof: Shingle
Condition
- Excellent
- New construction: No
- Year built: 1960
Utilities & green energy
- Sewer: Public Sewer
- Water: Public
- Utilities for property: Cable Connected, Electricity Available, Natural Gas Available, Phone Connected, Sewer Available, Water Available
Community & HOA
Community
- Subdivision: Candle Brook
HOA
- Has HOA: No
Location
- Region: King Of Prussia
- Municipality: UPPER MERION TWP
Financial & listing details
- Price per square foot: $275/sqft
- Tax assessed value: $132,920
- Annual tax amount: $3,951
- Date on market: 10/18/2023
- Listing agreement: Exclusive Right To Sell
- Inclusions: Refrigerator
- Exclusions: Freezer Excluded. Washer And Dryer Negotiable
- Ownership: Fee Simple
Price history
| Date | Event | Price |
|---|---|---|
| 11/22/2023 | Sold | $450,000$275/sqft |
Source:  Bright MLS #PAMC2086700 Report a problem Bright MLS #PAMC2086700 Report a problem | ||
| 10/18/2023 | Pending sale | $450,000+125%$275/sqft |
Source: Bright MLS #PAMC2086700 Report a problem | ||
| 9/23/2015 | Sold | $200,000-4.8%$122/sqft |
Source: Public Record Report a problem | ||
| 7/31/2015 | Listed for sale | $210,000$128/sqft |
Source: Keller Williams Realty Devon-Wayne #6619603 Report a problem | ||
Public tax history
| Year | Property taxes | Tax assessment |
|---|---|---|
| 2025 | $4,301 +6.9% | $132,920 |
| 2024 | $4,023 | $132,920 |
| 2023 | $4,023 +6.4% | $132,920 |
| 2022 | $3,782 +3.2% | $132,920 |
| 2021 | $3,665 +2.2% | $132,920 |
| 2020 | $3,587 +4.2% | $132,920 |
| 2019 | $3,443 +1.8% | $132,920 |
| 2018 | $3,382 +3.5% | $132,920 |
| 2017 | $3,267 | $132,920 |
| 2016 | $3,267 +3.8% | $132,920 |
| 2015 | $3,146 +1.6% | $132,920 |
| 2014 | $3,097 +2.2% | $132,920 |
| 2013 | $3,031 +1.3% | $132,920 |
| 2012 | $2,991 +8.3% | $132,920 |
| 2011 | $2,762 +3.8% | $132,920 |
| 2010 | $2,661 +3.1% | $132,920 |
| 2009 | $2,581 +2.9% | $132,920 |
| 2008 | $2,508 +3% | -- |
| 2007 | $2,434 +4.2% | -- |
| 2006 | $2,337 +8.4% | -- |
| 2005 | $2,155 +4.7% | -- |
| 2004 | $2,059 +4.3% | -- |
| 2003 | $1,975 +2.3% | -- |
| 2002 | $1,931 +4.4% | -- |
| 2000 | $1,850 +3.4% | -- |
| 1999 | $1,789 | -- |
Find assessor info on the county website
Neighborhood: 19406
Nearby homes
- $447,7004 bd1 ba2.1k sqft219 Prince Frederick St, King Of Prussia, PA 19406Off Market
- $555,0003 bd2 ba1.8k sqft215 Independence Rd, King Of Prussia, PA 19406Sold
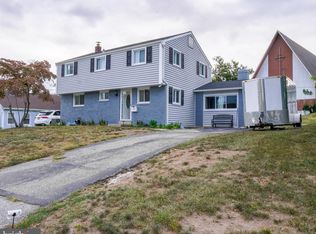
- $496,1003 bd2 ba2k sqft212 Prince Frederick St, King Of Prussia, PA 19406Off Market
- $409,2004 bd1 ba1.5k sqft216 Prince Frederick St, King Of Prussia, PA 19406Off Market
- $509,2003 bd2 ba1.7k sqft220 Prince Frederick St, King Of Prussia, PA 19406Off Market
- $196,2002 bd1 ba710 sqft200 Prince Frederick St APT F3, King Of Prussia, PA 19406Off Market
- $547,5004 bd2 ba1.8k sqft224 Prince Frederick St, King Of Prussia, PA 19406Off Market
- $458,3004 bd1 ba1.6k sqft231 Prince Frederick St, King Of Prussia, PA 19406Off Market
Nearby schools
GreatSchools rating
- 8/10Candlebrook El SchoolGrades: K-4Distance: 0.3 mi
- 6/10Upper Merion Middle SchoolGrades: 5-8Distance: 0.7 mi
- 7/10Upper Merion High SchoolGrades: 9-12Distance: 0.6 mi
Schools provided by the listing agent
- High: Upper Merion Area
- District: Upper Merion Area
Source: Bright MLS. This data may not be complete. We recommend contacting the local school district to confirm school assignments for this home.
Get a cash offer in 3 minutes
Find out how much your home could sell for in as little as 3 minutes with a no-obligation cash offer.
Estimated market value
$503,900
Get a cash offer in 3 minutes
Find out how much your home could sell for in as little as 3 minutes with a no-obligation cash offer.
Estimated market value
$503,900
- Pennsylvania
- Montgomery County
- King of Prussia
- 19406
- 213 Prince Frederick St
Nearby cities
Nearby zip codes
Other King of Prussia Topics
