Below market pricing in Provonce! Rentals are allowed and do well in this neighborhood. Known rentals bringing in up to $3,200 monthly. Spacious 3 bedroom 2 bath home with low yard maintenance. Features include stainless steel appliances, separate formal dining room and eat-in kitchen dining area, 2 top granite breakfast bar, pantry, gas 4 burner cooktop/oven, 4+ year old roof, & 4+ year old gas hot water heater. HVAC has been replaced and is under manufacturer's warranty thru 11/5/2028. Primary bedroom has 2 oversized closets, large vanity area with double sinks, separate soaking tub, stand up shower, and extra drawers/cabinets for additional storage. Bedroom #2 is large with an oversized closet. Bedroom #3 is also a good size. Storage room is located on rear of home with private wood fenced backyard. A sunroom or office located off the living area. Fridge remains with the home. Conveniently located near Brandon schools, the Brandon Amphitheater, downtown Brandon and shopping/grocery stores/restaurants. Call your agent to schedule a private showing and terms of sale offered! HOA fees are $300 yearly (paid on a semi-annual basis).
Closed
Price Unknown
213 Provonce Park, Brandon, MS 39042
3beds
1,870sqft
Residential, Single Family Residence
Built in 2006
6,969 Square Feet Lot
$258,700 Zestimate®
$--/sqft
$2,379 Estimated rent
Home value
$258,700
$238,000 - $282,000
$2,379/mo
Zestimate® history
Owner options
List your home for rent
$2,379/mo
Rent Zestimate®
Find your next renter with Zillow Rental Manager. Plus, with online applications, you can quickly screen prospective tenants – for free.
$2,379/mo
Rent Zestimate®
Refinance and save
$300/mo
Est. payment
Refinancing to a lower rate could help reduce your monthly payments and save thousands over the life of the loan.
$300/mo
Est. payment
Explore your selling options
Work with a Zillow partner agent
Leverage their expertise and Zillow's premium Showcase listings to get your home seen by more buyers.
Get startedList with your own agent
Get your home in front of millions of buyers by listing it on Zillow.
Learn how to do itSell it yourself
Take full control of how buyers see your home on Zillow by listing For Sale by Owner (FSBO).
List your homeWhat's special
Zillow last checked:
Listing updated:
Listed by:
Andrea H Clark 601-376-6203,
Three Rivers Real Estate
Bought with:
Monique Maselle-Kelly, B24664
Maselle & Associates Inc
Source: MLS United,MLS#: 4107625
Facts & features
Interior
Bedrooms & bathrooms
- Bedrooms: 3
- Bathrooms: 2
- Full bathrooms: 2
Heating
- Central, Fireplace(s), Natural Gas
Cooling
- Ceiling Fan(s), Central Air, Electric, Gas
Appliances
- Included: Built-In Gas Range, Disposal, ENERGY STAR Qualified Dishwasher, Microwave, Self Cleaning Oven, Water Heater, See Remarks
- Laundry: Electric Dryer Hookup, Inside, Laundry Room
Features
- Breakfast Bar, Ceiling Fan(s), Crown Molding, Double Vanity, Eat-in Kitchen, Granite Counters, High Ceilings, His and Hers Closets, Pantry, Recessed Lighting, Storage, Tile Counters, Tray Ceiling(s), Walk-In Closet(s), Kitchen Island
- Flooring: Carpet, Ceramic Tile, Wood
- Doors: Double Entry, French Doors, Metal Insulated
- Windows: Blinds, Insulated Windows, Screens
- Has fireplace: Yes
- Fireplace features: Insert, Living Room
Interior area
- Total structure area: 1,870
- Total interior livable area: 1,870 sqft
Property
Parking
- Total spaces: 2
- Parking features: Attached, Driveway, Garage Door Opener, Lighted, Storage, Direct Access
- Attached garage spaces: 2
- Has uncovered spaces: Yes
Features
- Levels: One
- Stories: 1
- Patio & porch: Patio
- Exterior features: Private Yard, See Remarks
- Fencing: Back Yard,Privacy,Wood,Full,Fenced
Lot
- Size: 6,969 Square Feet
- Features: Front Yard
Details
- Additional structures: Shed(s)
- Parcel number: I07q00000101250
Construction
Type & style
- Home type: SingleFamily
- Property subtype: Residential, Single Family Residence
Materials
- Brick, Wood Siding
- Foundation: Slab
- Roof: Architectural Shingles
Condition
- New construction: No
- Year built: 2006
Utilities & green energy
- Sewer: Public Sewer
- Water: Public
- Utilities for property: Electricity Connected, Natural Gas Connected, Sewer Connected, Water Connected, Underground Utilities, Natural Gas in Kitchen
Community & HOA
Community
- Features: Street Lights
- Security: Smoke Detector(s)
- Subdivision: Provonce
HOA
- Has HOA: Yes
- Services included: Management
- HOA fee: $300 semi-annually
Location
- Region: Brandon
Financial & listing details
- Tax assessed value: $200,040
- Annual tax amount: $2,311
- Date on market: 3/22/2025
- Electric utility on property: Yes
Price history
| Date | Event | Price |
|---|---|---|
| 8/21/2026 | Listing removed | $2,450$1/sqft |
Source: Zillow Rentals Report a problem | ||
| 8/4/2026 | Price change | $2,450-2%$1/sqft |
Source: Zillow Rentals Report a problem | ||
| 7/15/2026 | Listed for rent | $2,500$1/sqft |
Source: Zillow Rentals Report a problem | ||
| 5/2/2025 | Sold | -- |
Source: MLS United #4107625 Report a problem | ||
| 4/5/2025 | Pending sale | $255,000$136/sqft |
Source: MLS United #4107625 Report a problem | ||
| 3/22/2025 | Listed for sale | $255,000+30.3%$136/sqft |
Source: MLS United #4107625 Report a problem | ||
| 3/31/2015 | Sold | -- |
Source: MLS United #18308001_1269285 Report a problem | ||
| 9/22/2014 | Price change | $195,700-1.6%$105/sqft |
Source: Owner Report a problem | ||
| 5/11/2014 | Listed for sale | $198,900-0.5%$106/sqft |
Source: Susan Burton Real Estate LLC #257052 Report a problem | ||
| 9/19/2013 | Listed for sale | $199,900$107/sqft |
Source: Susan Burton Real Estate LLC #257052 Report a problem | ||
Public tax history
| Year | Property taxes | Tax assessment |
|---|---|---|
| 2025 | $2,348 +1.6% | $20,004 |
| 2024 | $2,311 +1.4% | $20,004 +1.3% |
| 2023 | $2,278 +1.3% | $19,751 |
| 2022 | $2,248 | $19,751 |
| 2021 | $2,248 | $19,751 +11.6% |
| 2020 | $2,248 +12.6% | $17,697 |
| 2019 | $1,997 -14.4% | $17,697 |
| 2018 | $2,332 +1.5% | $17,697 |
| 2017 | $2,297 | $17,697 +2.2% |
| 2016 | $2,297 +28.2% | $17,313 |
| 2015 | $1,791 | $17,313 |
| 2014 | $1,791 +2.1% | $17,313 |
| 2013 | $1,754 -6.1% | $17,313 -10.1% |
| 2012 | $1,869 +4% | $19,254 |
| 2011 | $1,797 | $19,254 |
| 2010 | $1,797 | $19,254 |
| 2009 | $1,797 +0.6% | $19,254 |
| 2008 | $1,787 -37.4% | $19,254 |
| 2007 | $2,852 | -- |
Find assessor info on the county website
Neighborhood: 39042
Nearby homes
- $301,0003 bd2 ba1.7k sqft211 Provonce Park, Brandon, MS 39042Off Market
- $305,1003 bd2 ba1.7k sqft215 Provonce Park, Brandon, MS 39042Off Market
- $340,1003 bd2 ba2.3k sqft308 Turny Cv, Brandon, MS 39042Off Market
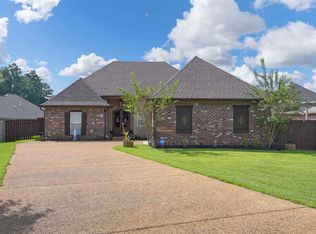
- $311,3003 bd2 ba1.9k sqft217 Provonce Park, Brandon, MS 39042Off Market

- $373,1004 bd3 ba2.5k sqft306 Turny Cv, Brandon, MS 39042Off Market
- $353,8004 bd3 ba2.2k sqft226 Provonce Park, Brandon, MS 39042Off Market
- $334,9003 bd3 ba2.1k sqft224 Provonce Park, Brandon, MS 39042Off Market
- $299,4003 bd2 ba1.7k sqft222 Provonce Park, Brandon, MS 39042Off Market
Nearby schools
GreatSchools rating
- 8/10Stonebridge Elementary SchoolGrades: 2-3Distance: 0.8 mi
- 8/10Brandon Middle SchoolGrades: 6-8Distance: 1.6 mi
- 9/10Brandon High SchoolGrades: 9-12Distance: 0.4 mi
Schools provided by the listing agent
- Elementary: Rouse
- Middle: Brandon
- High: Brandon
Source: MLS United. This data may not be complete. We recommend contacting the local school district to confirm school assignments for this home.
Sell for more on Zillow
Get a Zillow Showcase℠ listing at no additional cost and you could sell for .
$258,700
2% more
+$5,174
With Zillow Showcase(estimated)
$263,874
Sell for more on Zillow
Get a Zillow Showcase℠ listing at no additional cost and you could sell for .
$258,700
2% more
+$5,174
With Zillow Showcase(estimated)
$263,874
- Mississippi
- Rankin County
- Brandon
- 39042
- 213 Provonce Park
